Add your own picture and explain the route, parking, gates, paths or landmarks that help people find it.
Earn 5 points after the picture is checked and accepted.
Add your photo and local directionsShare what you foundWhat is recorded here
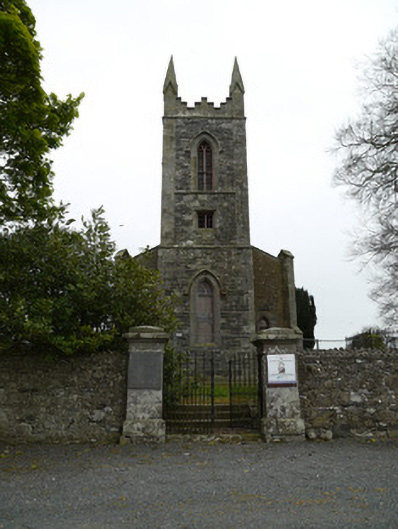
Freestanding Board of First Fruits Gothick-style Church of Ireland church, built 1827, comprising four-bay nave with diminished chancel, vestry to south, and three-stage tower to west. Now derelict. Pitched natural slate roof with limestone verges and coping. Squared and snecked sandstone walls, with diagonal buttresses with saddle-backed coping. Tower has tooled quoins, string courses, and needle pinnacles to corners of crenellated parapet. Pointed-arch windows with painted timber frames, stop-ended hood-mouldings, splayed surrounds and flush sills, Y-tracery (mostly blocked up), Tower belfry stage louvred. Second stage of tower has square-headed bipartite casements with splayed surrounds. Pointed-arch entrance, similarly detailed, with painted timber moulded panelled double-leaf door with similar tympanum. Interior undergoing renovation. Tudor chancel arch, exposed timber roof structure having recent timber rafters, and rendered walls. Terracotta tiles to entrance porch, concrete floor elsewhere. Pointed-arch door openings with chamfered reveals from nave to entrance porch, and from nave to vestry, that to porch having timber panelled door. Situated within terraced boundary wall enclosing graveyard dotted with mature specimen trees. Wrought-iron double-leaf gate hinged to square-plan tooled limestone piers aligned in front of tower.
This official record and map point do not grant access. Most recorded buildings are privately owned; view them only from public ground unless the owner allows entry.