Add your own picture and explain the route, parking, gates, paths or landmarks that help people find it.
Earn 5 points after the picture is checked and accepted.
Add your photo and local directionsShare what you foundWhat is recorded here
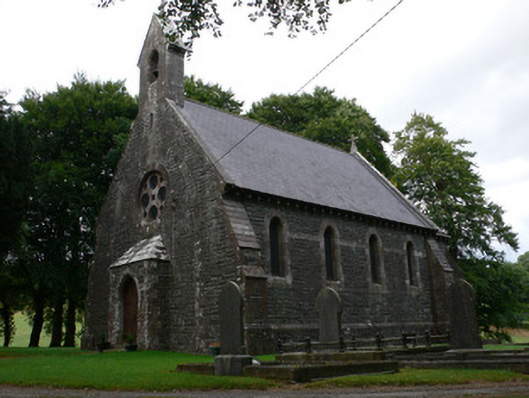
Freestanding gable-fronted limestone-built Gothic-style Church of Ireland church, built 1865-8, having four-bay nave and slightly lower half-hexagonal apse to rear (east), two-stage bell-cote and slightly projecting porch to gable-front. Pitched slate roof having stone copings and gable cross finials with cast-iron rainwater goods. Coursed rubble stone walls and lateral buttresses having ashlar sandstone dressings, courses and corbelling below eaves course. Pointed-arch window openings with block-and-start tooled sandstone surrounds and sills with iron lattice glazing. Large traceried rose window with tooled sandstone surround and geometrically patterned stained glass to gable-front. Main entrance has pointed-arch door opening with sandstone surround and timber tongued-and-grooved double-leaf door having decorative cast-iron hinges, and two stone steps. Interior has alabaster-lined walls, marble work by Sibthorp of Dublin and stained glass by Clayton & Bell. Pointed carved stone chancel arch having marble columns with carved stone crocketed capitals. Stone-vaulted soffit to apse. Smooth plastered vaulted ceiling to nave, with exposed timber arch-braced collared truss roof, feet of trusses registering as hanging posts borne on carved stone corbels, in cruck fashion. Tooled stone splayed reveals to windows, having roll mouldings and stained glass. Segmental-arch door opening to west end, having cut-stone surround with carved roll moulding, and timber panelled double-leaf door. Altar raised on six cut-stone steps having encaustic tiles depicting family crest shields set within stone flags. Stone flags to nave. Carved marble baptismal font to west end of nave, carved marble lectern to chancel. Timber pews, recent timber screen to west end of nave. Church is set within graveyard on elevated wooded site and bounded by mature trees.
This official record and map point do not grant access. Most recorded buildings are privately owned; view them only from public ground unless the owner allows entry.