Add your own picture and explain the route, parking, gates, paths or landmarks that help people find it.
Earn 5 points after the picture is checked and accepted.
Add your photo and local directionsShare what you foundWhat is recorded here
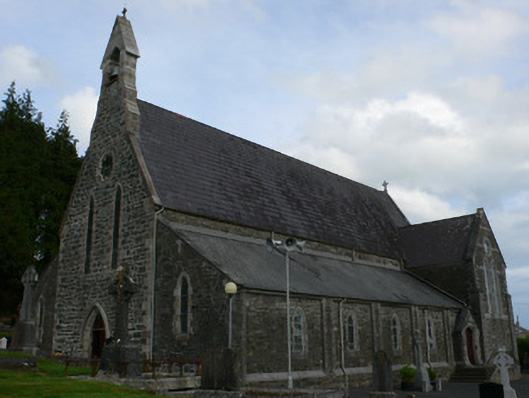
Freestanding gable-fronted limestone-built Early English Gothic style Roman Catholic church, built 1912 to designs by John McDonnell of Belfast. Consisting of seven-bay nave flanked by lean-to aisles to north and south sides, that to south having slightly projecting gabled porch, transept to east end of south side and gabled sacristy to east end of north side. Pitched slate roof having slate ridge tiles and limestone copings, with apex cross finials and cast-iron rainwater goods. Snecked rock-faced limestone walls, plinths and bell-cote having tooled limestone quoins and dressings with tooled limestone copings and apex cross finials. Pointed-arch window openings with tooled limestone block-and-start surrounds and sills with stained-glass windows. paired window openings to transepts with trefoil heads and having cinquefoils to transepts and large multifoil window to gable-front. Triple-light east window. Pointed-arch door openings to front elevation, side aisles and sacristy, having tooled ashlar surrounds and timber tongued-and-grooved timber doors with decorative cast-iron hinges. Series of stone steps having snecked rock-faced limestone plinth walls and decorative metal railings leading to transept doors. Interior has pointed arcades to side aisles having head stops to hood-mouldings and painted masonry round-plan piers with stone plinths. Altar to south end, and entrance with timber gallery to north end. Arched roof lacking bracing to interior space, having timber ribs supported by masonry corbels. Carved timber gallery having timber dog-leg staircase over timber internal porch to north end of nave, with half-glazed timber panelled double-leaf doors. Carved timber confessionals to north end of east aisle. Altar raised on two steps, having carved marble altar furniture to main altar and side altars. Stained-glass windows with rendered reveals. Limestone stoup to porch. Church set within graveyard, bounded by rubble limestone wall to road having square-plan snecked rock-faced gate piers with cast-iron cross finials, and cast-iron double-leaf vehicular gate. Mature trees and hedgerow to remaining boundaries.
This official record and map point do not grant access. Most recorded buildings are privately owned; view them only from public ground unless the owner allows entry.