Add your own picture and explain the route, parking, gates, paths or landmarks that help people find it.
Earn 5 points after the picture is checked and accepted.
Add your photo and local directionsShare what you foundWhat is recorded here
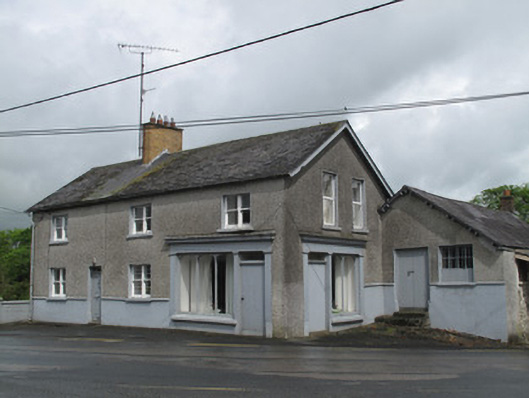
Corner-sited two-storey house, built c.1860, having three-bay first floor and four-bay ground floor, with shopfronts to front (south) and east elevations, gable-fronted two-storey addition recessed to east, having lean-to open-sided shelter to east side, and with outbuildings to rear. Pitched slate roof with yellow brick chimneystacks, cast-iron rainwater goods, timber bargeboards and exposed timber eaves brackets. Roughcast rendered walls, with smooth raised render plinth course and moulded render string course. Timber shopfronts comprising square-headed door openings with vertically-divided display windows with elliptical heads to lights, tripartite to front and bipartite to east, main openings flanked by timber pilasters supporting fasciaboards with moulded cornices, painted render sills and render risers. Timber battened door to front and boarded-up doorway to east, with over-lights. Square-headed window openings, those to front and to ground floor to west having bipartite one-over-one pane timber sliding sash windows, with internal bars to some ground floor windows, windows elsewhere being replacement uPVC, all with raised render reveals and painted stone sills. Square-headed door opening to front serving house, having raised render reveal, timber panelled door and over-light. Gable-fronted two-storey outbuilding to west of rear of house, adjoining boundary wall enclosing yard to rear, with pitched slate roof, red brick chimneystacks, rubble stone walls, square-headed window opening to first floor to front with red brick surround and two-over-two pane timber sliding sash window. Gable-fronted outbuilding has pitched slate roof with red brick chimneystack, roughcast rendered wall to front elevation, moulded render string course atop raised render plinth course, rubble stone under canopy, square-headed window openings, that to front having fixed timber window with internal cast-iron bars, and square-headed door opening to front with double-leaf timber battened door with concrete and stone steps. Outbuilding set perpendicular to outbuilding to east, having pitched corrugated-iron roof and rendered walls. Double-leaf wrought-iron gate providing access to yard. Set at road junction, opposite warehouse.
This official record and map point do not grant access. Most recorded buildings are privately owned; view them only from public ground unless the owner allows entry.