Add your own picture and explain the route, parking, gates, paths or landmarks that help people find it.
Earn 5 points after the picture is checked and accepted.
Add your photo and local directionsShare what you foundWhat is recorded here
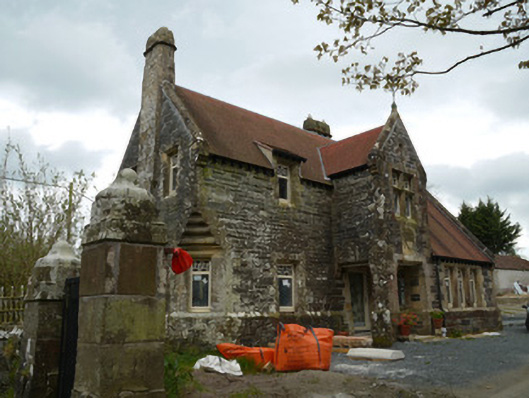
Detached complex-plan double-pile multiple-bay single-storey gate lodge with half-dormer attic, dated 1880, having advanced gabled entrance bay to north-east (front) elevation, with cat-slide roof forming single-storey elevation to north side of this, and having full-height gabled projecting block to south-west elevation, with porch having hipped roof to re-entrant corner. Recent three-bay two-storey over basement extension to north-west corner and unfinished single-storey extension to north. Pitched and hipped roofs having sandstone copings stones, carved sandstone apex stones with wrought-iron decorative finials to gables, and replacement tiles. Raised eyebrow dormer windows. Cut sandstone chimneystacks, with corbelled chimneystack to south-east gable. Cast-iron rainwater goods. Snecked cut limestone walls with sandstone dressings and projecting plinth course. Chamfered corners at ground floor level of south-east gable having carved convex corbel. Square-headed window openings, some paired, having chamfered sandstone surrounds and recent replacement aluminium windows. Relieving arch over ground floor paired windows to south-east elevation. Square-headed door opening within open entrance porch having square-plan pier, with chamfered sandstone surround and replacement aluminium door. Carved sandstone date plaque over entrance to porch. Door opening on south-west elevation with carved sandstone shouldered square-headed opening with replacement aluminium doors. Front of site enclosed by sandstone plinth wall with cut-sandstone piers and wrought-iron railings. Carved sandstone pier to pedestrian gate opening, carved sandstone piers to avenue entrance. Site entrance located between lodge and shore of Lough Muckno.
This official record and map point do not grant access. Most recorded buildings are privately owned; view them only from public ground unless the owner allows entry.