Add your own picture and explain the route, parking, gates, paths or landmarks that help people find it.
Earn 5 points after the picture is checked and accepted.
Add your photo and local directionsShare what you foundWhat is recorded here
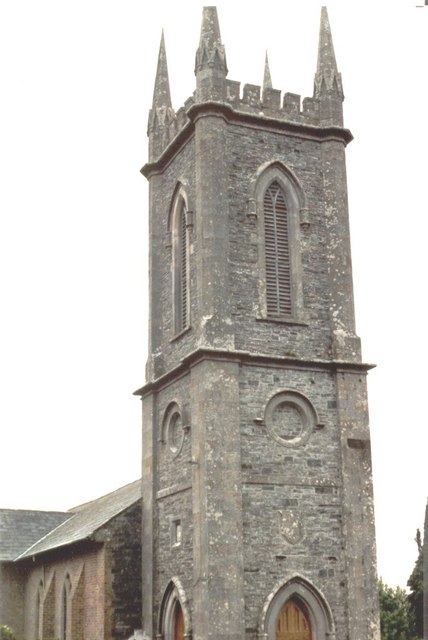
Freestanding cruciform-plan Church of Ireland church, containing fabric of 1729, north transept added 1771, south trasnept and vestry added 1815, tower 1840 and chancel 1870. Three-bay nave with apsidal chancel to east, east crossing bay flanked by gabled transepts to north and south, each with lean-to vestries to east. Pitched slate roof with limestone copings, cast-iron rainwater goods, and overhanging eaves with stone eaves brackets. Red brick walls to nave and apse having cut limestone sills course, buttress and rendered plinth, rubble stone plinth to apse. Entrance tower having rubble stone walls, cut limestone string courses and plaques, plaque to west elevation dated, cut limestone pinnacles and crenellations to roof level. Pointed-arch window openings with cut limestone block-and-start surrounds, bipartite nave windows with Y-tracery, ogee-headed windows to apse, intersecting timber tracery windows to transept ends with twelve-over-six pane timber sliding sash windows. Pointed-arch openings louvered openings under hood-mouldings to upper stage of tower, oculus blank openings to second. Pointed-arch door openings with timber battened doors throughout, cut limestone hood-moulding to tower door. Interior having part exposed timber truss, with pointed-arch openings to apse and side transepts. Carved timber reredos with inset plaques, timber pulpit and galleries located to rear and north transept. Carved stone and marble commemorative plaques to walls. Stone staircase leading from entrance porch to gallery. Church set within stone-walled graveyard, with wrought-iron vehicular and side pedestrian gates with flanking square-profile ashlar limestone entrance piers with carved motifs to caps.
This official record and map point do not grant access. Most recorded buildings are privately owned; view them only from public ground unless the owner allows entry.