Add your own picture and explain the route, parking, gates, paths or landmarks that help people find it.
Earn 5 points after the picture is checked and accepted.
Add your photo and local directionsShare what you foundWhat is recorded here
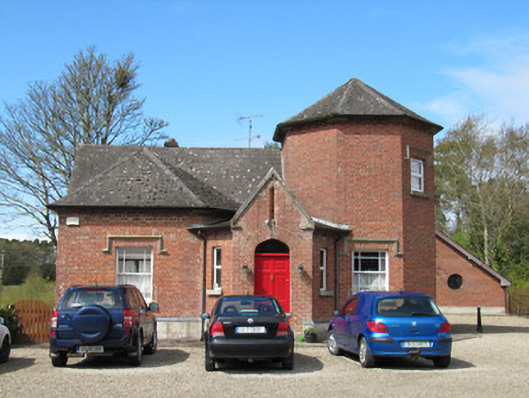
Detached L-plan single-storey house with attic, built c.1870, having three-bay short wing and five-bay long wing. Two-storey octagonal-plan tower to corner of L, and canted gable-fronted entrance porch to front elevation. Single-storey extension to rear, and conservatory extension to south of same. Now in use as retreat centre for religious community. Hipped and pitched tiled roofs, spired roof to tower, red brick corbelled eaves course with cut stone to corners of tower. Square-plan red brick chimneystack. Some ogee-profile cast-iron guttering, with round-profile down pipes, some cast-iron some recent uPVC replacement. Tooled stone copings to open-bed pediment to porch, having ogee detail to apex. Red brick walls with projecting render plinth. Pointed-arch chamfered loop to porch pediment. Square-headed window openings with cut granite sills and carved granite label-mouldings. One-over-one pane margined timber sliding sash windows to ground floor front elevation, mixed replacement uPVC and replacement timber windows to other openings. Recent roof-lights. Tudor-arch door opening to porch, having recent timber door and over-light. Set back from road in landscaped grounds with recent red brick outbuildings to rear.
This official record and map point do not grant access. Most recorded buildings are privately owned; view them only from public ground unless the owner allows entry.