Add your own picture and explain the route, parking, gates, paths or landmarks that help people find it.
Earn 5 points after the picture is checked and accepted.
Add your photo and local directionsShare what you foundWhat is recorded here
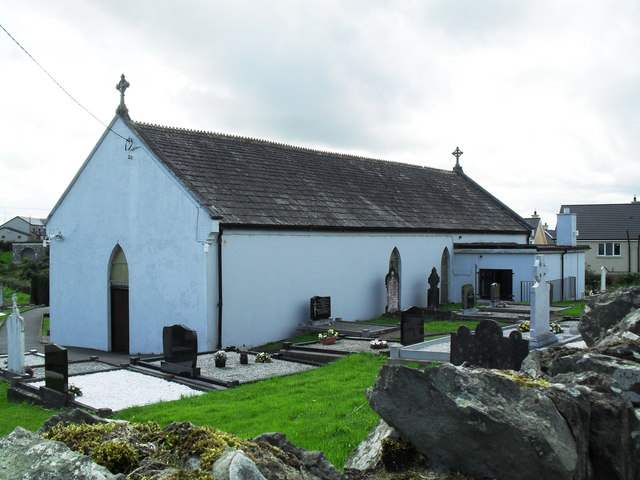
Freestanding T-plan Catholic Church, built c.1830, having three-bay nave, with recent flat-roofed boiler house to north elevation. Pitched slate roof having clay roof ridge cresting, stone copings and carved cross gable apex finials with cast-iron rainwater goods. Painted smooth rendered walls throughout. Pointed-arch window openings having painted stone sills with metal-framed stained-glass windows. Main entrance comprises pointed-arch door opening having replacement timber double-leaf door, approached by stone steps and modern metal railings. Pointed-arch door openings to east and west gables having timber double-leaf doors. Church is set back from road within site containing graveyard. Square-plan painted rendered gate piers to front (south) boundary with cast-iron gates and painted roughcast rendered walls. Hedgerow to remaining boundaries. Interior has timber panelled roof with exposed timber king-post trusses and carved timber cornice. Smooth rendered walls, moulded dado rail. Timber Stations of the Cross hanging to walls of nave and transept. Modern pine pews to nave and transepts. Gallery to south of nave with timber panelled balcony, supported on two cast-iron round-plan columns. Free-standing marble altar on stepped platform, surrounded by communion rail. Marble reredos to wall behind altar flanked by engaged fluted pilasters with moulded cornice. Square-headed timber panelled door from north-west accessing sacristy. Free-standing baptismal font at junction of nave and eastern transept. Timber confessional box to east and west transept. Plaster hood-mouldings to pointed-arch window openings.
This official record and map point do not grant access. Most recorded buildings are privately owned; view them only from public ground unless the owner allows entry.