Add your own picture and explain the route, parking, gates, paths or landmarks that help people find it.
Earn 5 points after the picture is checked and accepted.
Add your photo and local directionsShare what you foundWhat is recorded here
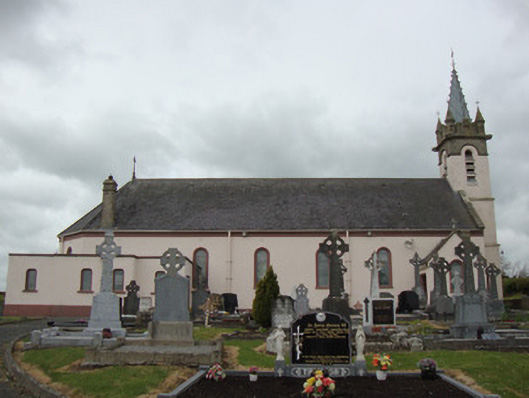
Freestanding single-cell Roman Catholic Church, built c.1794 and renovated c.1897, with square-plan three-stage bell tower to north, pentagonal apse-end to south, single-storey late nineteenth-century sacristy to south-east corner, and single-bay porch to north-east corner. Pitched slate roof having limestone copings, gabled to north at junction with tower, and with cut-stone chimneystack at junction with sacristy. Decorative zinc-clad steeple to tower, with Gothic cusps to verges. Tooled limestone copings, cross finial to south gable, and cast-iron rainwater goods. Ruled-and-lined rendered walls, having rendered plinth and eaves courses. Rendered string course to bell tower with crenellated parapet having round-plan turrets to corners. Round-headed window openings with painted, moulded, stone reveals, and painted sills, four bays to east and west elevations, having stained-glass windows. Five stained-glass windows to apse end to south, depicting Our Lady and local saints. Basket-headed door opening to porch to east elevation, with single-leaf timber panelled door. Square-headed door opening to south elevation of sacristy having recent timber battened door with glazed section. Interior of church has exposed timber pointed-arch trusses supported on corbels, with gallery at first floor level to north, accessed via stone stairs in tower. Smooth rendered walls to nave, having moulded continuous impost course. Carved timber Stations of the Cross to walls. Free-standing varnished pine benches flanking central aisle to nave. Moulded render detailing to chancel arch to apse, supported on red marble round-plan Doric-style columns over render corbels. Confessional boxes to nave side of chancel arch. Carved round-arched balustrade to gallery, with carved timber pews. Carved marble altar on stepped marble dais on carpeted platform to apse. Situated in graveyard on hill, with former schoolhouse to east, latter now private residence.
This official record and map point do not grant access. Most recorded buildings are privately owned; view them only from public ground unless the owner allows entry.