Add your own picture and explain the route, parking, gates, paths or landmarks that help people find it.
Earn 5 points after the picture is checked and accepted.
Add your photo and local directionsShare what you foundWhat is recorded here
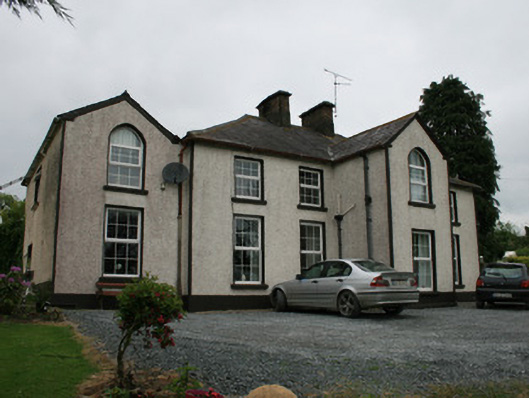
Detached five-bay two-storey house, built c.1780, having slightly lower gabled two-storey entrance projection to middle bay to front (east) elevation, and single-bay two-storey addition slightly recessed to south end of front facade. Sprocketed hipped slate roof with clay ridge tiles, and paired brick chimneystacks. Pitched slate roof to entrance projection and to addition to south. Timber bargeboards to gables, and cast-iron rainwater goods. Recently roughcast rendered walls, with smooth rendered and painted plinth course, and with vertical border to corners. Square-headed window openings with replacement uPVC windows, rendered and painted reveals and painted stone sills. Round-headed window opening to first floor of entrance projection and addition. Square-headed replacement uPVC door to main entrance, opening onto stone platform with ornate cast-iron boot-scraper. Single-storey farm buildings surrounding farmyard to west, having pitched and mono-pitched slate roofs, lime-rendered walls, and square-headed window and door openings with recent timber fittings. Accessed by wrought-iron single-leaf pedestrian gate to north of house. Approach to house from north via square-plan tapered gate piers, gate missing. Situated south-west of rural country road, opposite Clover Hill and south-west of nearby Cahans Presbyterian Church.
This official record and map point do not grant access. Most recorded buildings are privately owned; view them only from public ground unless the owner allows entry.