Add your own picture and explain the route, parking, gates, paths or landmarks that help people find it.
Earn 5 points after the picture is checked and accepted.
Add your photo and local directionsShare what you foundWhat is recorded here
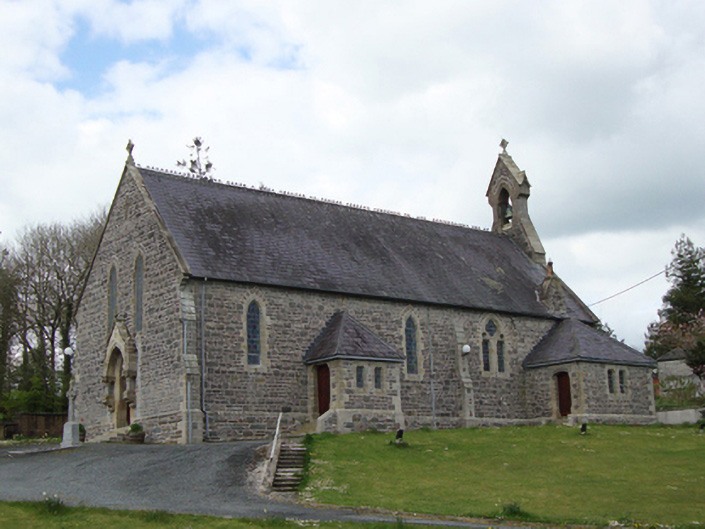
Freestanding gable-fronted Roman Catholic church, built 1866, with entrance porch and sacristy to south-east long elevation. Possibly remodelled at later date. Pitched slate roof with terracotta ridge cresting, and replacement rainwater goods. Limestone bell-cote to north-east gable, with bell and cross finial, and cross finial to south-east gable. Snecked limestone walls, rendered to north east elevation, sandstone quoins and plinth with buttresses. Pointed-arch window openings with cut sandstone chamfered block-and-start surrounds to gable-front and south-east long wall, bipartite window to north end of south-east transept with quatrefoil above, paired openings to north-east elevation with hood-moulding, triple-light window to chancel with multifoil and hood-moulding. Shouldered door opening to front elevation set in elaborate cut sandstone canopy supported on carved corbels with carved colonnettes accessed by sandstone steps. Shouldered door opening to side porch, segmental-headed opening to sacristy, with timber battened doors throughout. Set within its own grounds with recent concrete piers and boundary wall to site. Interior has exposed timber king-post truss roof supported on stone corbels. Smooth rendered walls, having carved timber Stations of the Cross, with dado rail at window sill level. Carved timber pews and encaustic tiled central aisle. Timber panelled confessional box to east, against south wall. Timber glazed porch door to centre of south elevation, having double-leaf part glazed timber panelled doors. Choir gallery over porch, accessed by timber straight stairs from south. Timber panelled balustrade. Altar window has hood-moulding with stops, three pointed-arch stained-glass windows, depicting Crucifixion, surmounted by rose windpw and two trefoil stained-glass windows. Carved marble reredos, and free-standing carved marble altar on stepped platform to north. Square-headed door opening accessing sacristy to north-east. Hood-mouldings to pointed-arch windows to nave. Two stained-glass windows to south elevation depicting Saints Macartan and Patrick. Situated north-east of Rockcorry on Monaghan road set in own grounds surrounded by graveyard.
This official record and map point do not grant access. Most recorded buildings are privately owned; view them only from public ground unless the owner allows entry.