Add your own picture and explain the route, parking, gates, paths or landmarks that help people find it.
Earn 5 points after the picture is checked and accepted.
Add your photo and local directionsShare what you foundWhat is recorded here
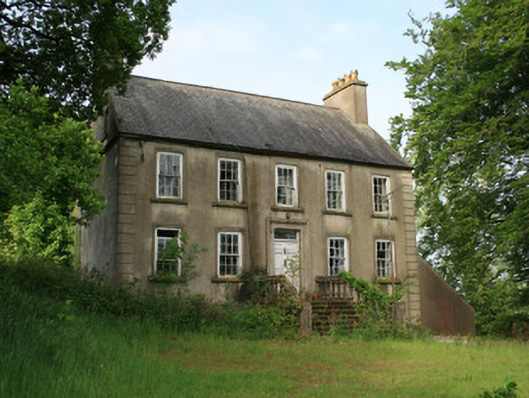
Detached five-bay two-storey house with attic and raised basement, built c.1780, having lean-to single-storey addition to north-west gable end. Now vacant. Pitched slate roof, with rendered chimneystacks to gable ends, and cast-iron rainwater goods. Smooth rendered coursed rubble limestone walls, with smooth rendered quoins and chamfered plinth course to window level of basement. Square-headed window openings, with moulded bull-nosed window surrounds. Six-over-six pane timber sliding sash windows to ground and first floor of front (north) elevation, having rendered and painted reveals and stone sills throughout. Timber casement windows to basement level of north elevation, and to all of rear elevation. Two six-pane timber windows to attic storey of east and west elevations. Square-headed door opening to centre of north elevation, with moulded render surround having bull-nosed reveals, original timber panelled door with six raised-and-fielded panels, cast-iron door furniture, and overlight. Door opens onto stone platform and flight of eight nosed stone steps over basement area, with stone balusters, handrail and square-plan piers with round finials. Lean-to addition has slated roof. Two single-storey farm outbuildings to south, with pitched slate roofs and roughcast rendered walls. Rendered coursed rubble stone boundary wall to west, with double-leaf wrought-iron gate hanging on square-plan rendered rubble stone gate piers. Located south of Ballybay to Newbliss road, in close proximity to Derryvally House and First Ballybay Presbyterian complex to north-west.
This official record and map point do not grant access. Most recorded buildings are privately owned; view them only from public ground unless the owner allows entry.