Add your own picture and explain the route, parking, gates, paths or landmarks that help people find it.
Earn 5 points after the picture is checked and accepted.
Add your photo and local directionsShare what you foundWhat is recorded here
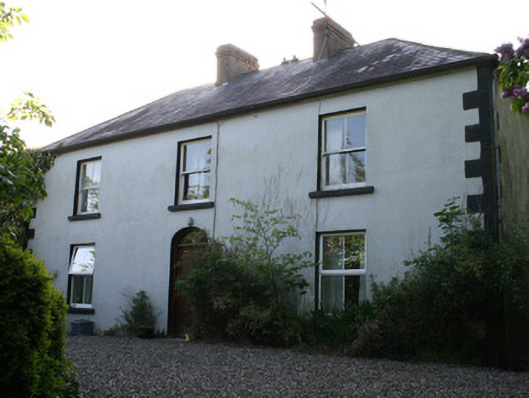
Detached three-bay two-storey farmhouse, built c.1840, with four-bay two-storey block of c.1770 now forming return to rear (west), latter with single-storey addition to south. Hipped slate roof with paired rendered chimneystacks. Smooth rendered walls, with painted stone quoins. Square-headed window openings with painted stone sills and two-over-two pane timber sliding sash windows, having replacement uPVC windows to ground floor of front elevation. Segmental-headed door opening with replacement timber fittings, and having cast-iron boot-scraper to limestone door step. Earlier house connected by pitched-roof connecting passage, and having half-hipped slate roof, terracotta ridge tiles and rendered chimneystack. Single-storey addition to south of this block. Possibly originally thatched and with loft. Roughcast-rendered and painted rubble stone walls. Square-headed and camber-headed window openings, smaller square-headed window openings to single-storey addition, with multiple-pane timber windows, some sliding sash. Single-storey and two-storey outbuildings to enclosed yard to rear of site, with pitched slate and corrugated-iron roofs and painted coursed rubble stone walls. Yard enclosed by walls of outbuildings, with double-leaf wrought-iron traffic gates flanked by square-plan rendered piers. Front of site accessed through double-leaf wrought-iron gates supported by round-plan gate piers with sandstone cap stones and flanked by splayed walls terminating in smaller piers also with sandstone capstones.
This official record and map point do not grant access. Most recorded buildings are privately owned; view them only from public ground unless the owner allows entry.