Add your own picture and explain the route, parking, gates, paths or landmarks that help people find it.
Earn 5 points after the picture is checked and accepted.
Add your photo and local directionsShare what you foundWhat is recorded here
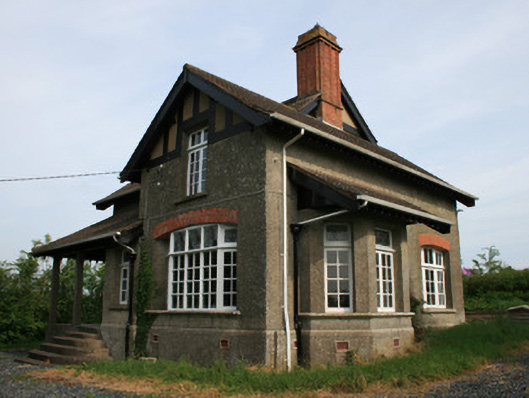
Detached two-bay single-storey complex-plan Arts and Crafts-style house, built c.1905, with canted-bay window to west elevation and box-bay window to east, latter forming part of open-sided wrap-around corner porch. Now vacant. Pitched tiled roofs, slightly lower to return, with overhanging eaves and timber bargeboards. Square-plan, original, moulded red brick chimneystack, cast-iron rainwater hopper and downpipe, with diamond-panel detail, and replacement uPVC rainwater goods. Roughcast rendered walls, having Tudor-style painted timber panels to apex to south and west gables, with 'CB' painted to east gable, and render plinth course. Gauged-brick and square-headed window openings, with rendered sills. Timber casement windows throughout, varying in size and pane arrangements, some with leaded glazing having foliate detailing. Bay windows have overhanging lean-to tiled roofs, rendered stone sill courses and terracotta floor vents. South elevation has canted window built into wall, with render sill and gauged-brick opening. Open-sided hipped tiled roof porch to south-west corner, with square-plan rendered columns and five rendered elliptical-plan diminishing steps. Square-headed original part glazed timber panelled door having bull-nosed surround, and square-headed timber panelled door to north elevation. Single-storey outbuilding to north-east and former house to east, with pitched corrugated-iron roofs and rendered red brick walls, outbuilding having segmental-headed openings, former house having red brick chimneystacks, and both having timber battened or metal doors. Located on hill, approached by private laneway from north-west, situated north of Derryvally Presbyterian Church.
This official record and map point do not grant access. Most recorded buildings are privately owned; view them only from public ground unless the owner allows entry.