Add your own picture and explain the route, parking, gates, paths or landmarks that help people find it.
Earn 5 points after the picture is checked and accepted.
Add your photo and local directionsShare what you foundWhat is recorded here
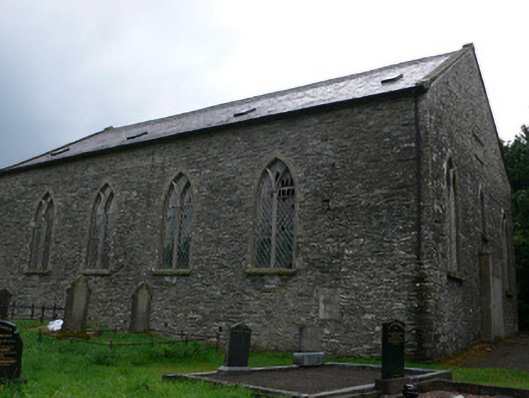
Freestanding four-bay stone single-cell barn-style Presbyterian meetinghouse with two-bay gables. Gothic Revival detailing, dated 1779 and 1846, refurbished 1915 by David R. Drum of Monaghan to designs by Harry Skelton of Monaghan. Pitched slate roof, with roof-lights to east (rear) pitch, angled blue/blackterracotta ridge tiles, sandstone verges. Coursed rubble walling (no plinth) with squared quoins and crude rubble lintel, square vents (without grilles) beneath each window (except to gables), cement-rendered to south gable below eaves level. North gable plaque over entrance inscribed CHRIST is all and in all. M. McAuley 1846'. West elevation plaque to centre inscribed GOD'S PROVIDENCE PROTECT US. JOHN ROGERS [...]MA AD 1779'.Pointed-arch Y-tracery timber diagonally-glazed windows with intersecting tracery above both lightsand elongated quatrefoil glazing to spandrel, splayed stone sills with throated sills (grilled vents to west window aprons). Concrete tracery to same pattern for two south gable windows. Single diagonally-glazed lancetover entrance and below plaque to north gable. Entrance boarded up. Set back from road to west by hedgerow and wrought-iron gates hinged to square cut-stone piers. Overgrown graveyard to east surrounded on all sides by mature specimen trees, including horse chestnuts and copper beeches, and mature yews in graveyard and enclosed by ditches, pastures to south. Numerous fine nineteenth-century gravestones and iron railings, substantial saddleback-coped dwarf wall-enclosed vaults to north-east, ruinous coursed rubble sandstone barrel-vaulted Clarke Mausoleum (c.1762) to north-east. Detached to south-west is three-bay two-storey carriage house (c.1850) with pitched slate roof and roughcast-rendered walls with three square-headed one-over-one pane timber sliding sash windows to first floor over square-headed boarded, west gable cement rendered with chimneystack to apex and external stairs accessing first floor. Interior has painted plaster flat ceiling (exposed to reveal timber laths), roll-moulded plaster cornicing, plastered walls over dado level with slightly splayed embrasures, plaster medallions removed from ceiling and now located on ground. Wainscotting level stripped to masonry exposing heating pipes. Sheeted timber floor indicating two aisles, aligned with two doors of vestibule, which connect at south gable. All furnishings and finishes removed. Two ogee-arch door openings from vestibule to nave. Cast-iron radiators to walls. Red and black ceramic tiles to nave aisles. Remains of coursed rubble platform to south end, dismantled carved oak pulpit leaning against north wall. Chamfered pointed-arch window surrounds, having rendered reveals and plaster hood-mouldings. Double-winder staircase from vestibule to first-floor meeting room, with cast-iron fireplace, and pointed-arch window with rendered chamfered reveals, and painted timber sill.
This official record and map point do not grant access. Most recorded buildings are privately owned; view them only from public ground unless the owner allows entry.