Add your own picture and explain the route, parking, gates, paths or landmarks that help people find it.
Earn 5 points after the picture is checked and accepted.
Add your photo and local directionsShare what you foundWhat is recorded here
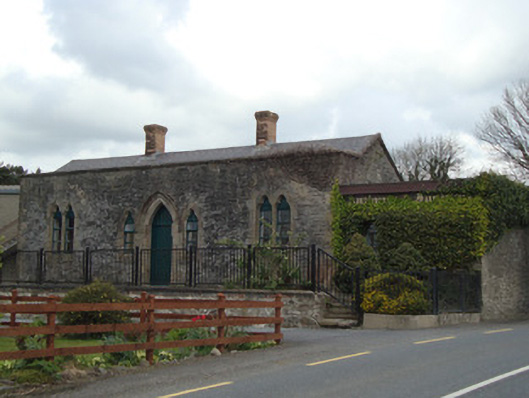
Detached three-bay single-storey railway station, built c.1855, as part of Great Northern Railway Line from Ballybay to Newbliss. Forming part of railway station complex comprising railway station, goods shed, platform and station master's house. Now in commercial and residential use. Three-bay single-storey station building, located on former platform, with small flat-roofed block to north-east. Pitched slate roof gabled to east and west, hidden behind stone parapet wall to south elevation, probably incorporating extension around original central porch projection, having two red brick chimneystacks, and cast-iron rainwater goods. Squared coursed and snecked rubble limestone walls with sandstone window and door surrounds, and dressed quoins. Paired trefoil-headed windows to south elevation, containing timber casement windows, having tooled chamfered sandstone surrounds surmounted by cut sandstone segmental relieving arch. Square-headed window opening block-and-start sandstone surround to west elevation with timber casement window. Three-over-six pane timber sliding sash windows to extension to north-east. Pointed-arch door opening to centre of south elevation, having sandstone hood-moulding, and square-headed timber battened door with timber battened panel over, flanked by trefoil-headed window openings forming sidelights, having sandstone block-and-start surround, and timber casement windows. Square-headed door opening to west elevation of flat-roofed block having recent door. Original features to interior include ticket office window, and tongue-and-groove panelling to the ceiling. Replacement cast-iron fireplaces to chimneybreasts. Coursed rubble walls to platform, with replacement steel railings to south elevation, replacement concrete block wall to west, over original masonry platform. Former station master's house to south-west. Pitched slate roof with replacement uPVC fittings. Smooth rendered walls. Camber-headed window and door openings with replacement uPVC fittings. Recently extended to north and west. Former well to south of platform, accessed by laneway, set in elliptical masonry arch. Former goods shed to north replaced with modern furniture showroom. Located at Lismaconway at former level crossing on Rockcorry to Monaghan Road.
This official record and map point do not grant access. Most recorded buildings are privately owned; view them only from public ground unless the owner allows entry.