Add your own picture and explain the route, parking, gates, paths or landmarks that help people find it.
Earn 5 points after the picture is checked and accepted.
Add your photo and local directionsShare what you foundWhat is recorded here
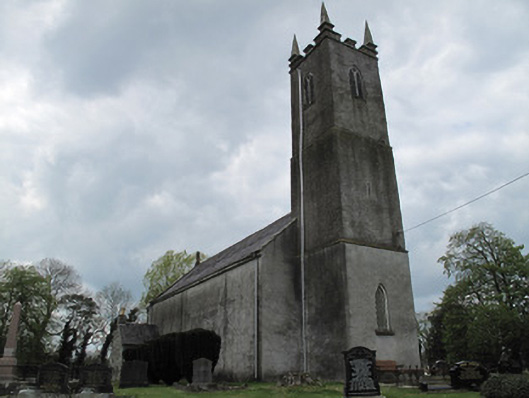
Freestanding Board of First Fruits Gothic-style Church of Ireland church, built 1812, probably to designs by William Farrell of Dublin, remodelled 1859 and 1866 by Henry Sharpe to designs by Alexander Hardy of Derry, extended and restored 1905 to designs by Samuel Close of Belfast. Consisting of four-bay nave, three-stage tower to east gable, chancel of 1905 with lower ridge to west, and vestry of 1905 to south side of nave. Pitched natural slate roof, angled blue/black terracotta ridge tiles, offset stone verges, terracotta cowl finial to nave apex, cast-iron gutters on sandstone eaves course. Tower has crenellated parapet with elongated pyramidal pinnacles to corners. Roughcast walling to nave and tower with string courses. Squared-and-snecked limestone walling to chancel and vestry. Pointed-arch sandstone Y-tracery diagonally-glazed windows of 1859 with stained margins and flush chamfered surrounds and sills to north elevation (south elevation blank). Lancet to tower base, and loop to second stage. Chancel east gable has intersecting tracery stained-glass window, similarly detailed, stained-glass lancets to chancel cheeks. Tower third (belfry) stage has timber Y-tracery louvered opening to all sides. Square-headed entrance has stained and varnished diagonally-sheeted timber panelled door in dressed sandstone lugged surround, bootscraper visible. Entry via tower. Timber staircase to tower with access to belfry via cast-iron ladder. Smooth rendered walls to interior of nave, with wainscoting to chancel and marble and brass memorials to nave walls. Pointed chancel arch with chamfered dressed sandstone surround. Timber gallery, with panelled balustrade and round-plan Doric-style timber columns. Recessed round-headed panel to centre of rear wall of gallery, with square-headed door timber panelled door to centre. Open hammer-beam timber truss roof, with moulded stone stops. Two rows of timber pews on raised timber platforms, timber pulpit, brass columnar lectern with brass eagle bible-holder, and organ. Set back from road in graveyard with manicured yew trees and nineteenth-century grave monuments. Rubble stone boundary walls, with wrought-iron gate hinged to square rendered piers with pyramidal caps.
This official record and map point do not grant access. Most recorded buildings are privately owned; view them only from public ground unless the owner allows entry.