Add your own picture and explain the route, parking, gates, paths or landmarks that help people find it.
Earn 5 points after the picture is checked and accepted.
Add your photo and local directionsShare what you foundWhat is recorded here
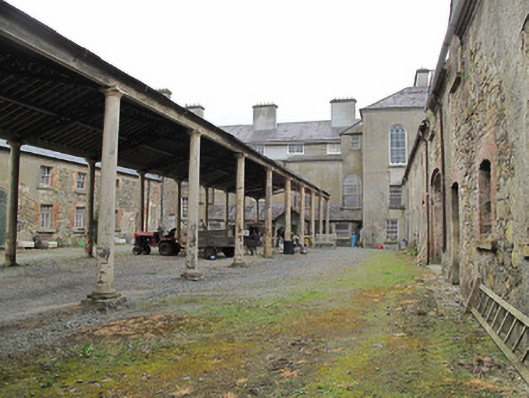
Courtyard of multiple-bay single-storey outbuildings with loft floors, built c.1780, with alterations of c.1860, to rear (west) of Hilton Park country house, with open horse-walk along centre of yard. Latter comprises cast-iron columns supporting pitched slate roof supported on cast-iron trusses. Pitched roofs to outbuildings, slate to south, replacement corrugated-iron to north, with cast-iron rainwater goods and rendered chimneystacks, and some elevations having gabled dormer windows. Random rubble walls, harl-rendered. Square-headed window openings, some with gauged red brick over, red brick surrounds, masonry sills and timber sliding sash windows, three-over-six pane, three-over-three pane, six-over-three pane, some having wrought-iron railings. Some windows missing. Oculi, having red brick surrounds, partly hidden by render. Gauged-brick segmental-headed window openings to ground floor, with timber panels and masonry sills. Gauged-brick segmental door openings, having timber battened doors. Three-centred archways through all ranges with red brick surround and slightly higher pitched roof. Segmental-headed door opening, with dressed sandstone surround, to north wing. Gauged-brick segmental-headed door opening to north wing, having double-leaf timber battened door. Open segmental-headed entrance way with steps opening through south wing. Cobbles to courtyard.
This official record and map point do not grant access. Most recorded buildings are privately owned; view them only from public ground unless the owner allows entry.