Add your own picture and explain the route, parking, gates, paths or landmarks that help people find it.
Earn 5 points after the picture is checked and accepted.
Add your photo and local directionsShare what you foundWhat is recorded here
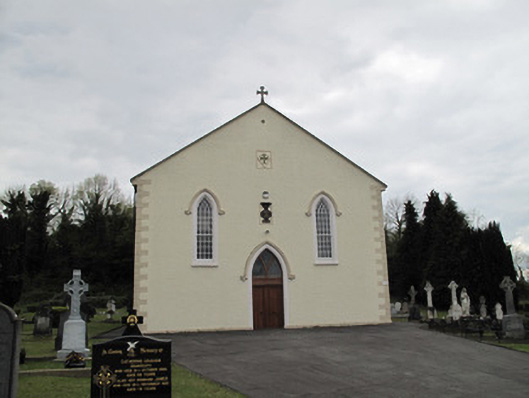
Free-standing gable-fronted Roman Catholic Church, dated 1844, and designed by William Dargan, comprising single-cell four-bay nave, and lower single-storey gabled sacristy recessed to altar end with lean-to addition to rear of latter. Pitched slate roof, with cast-iron rainwater goods, terracotta ridge tiles, tooled stone copings having cruciform finial to gable-front (north-east). Snecked masonry belfry abutting wall to altar end, with bell-cote having cruciform finial and cast-iron bell. Rendered chimneystack to sacristy. Harl-rendered walls having painted dressed stone plinth course and block-and-start quoins. Decorative render plaques over doorway to front, with cruciform symbol to top, and inscribed date plaque below. Lancet windows to front and long elevations, with painted dressed stone surrounds and sills, small-pane timber sliding sash windows having Y-tracery to fanlights, sixteen-over-sixteen pane with render hood-mouldings to gable-front and twenty-four-over-twenty-four pane to long elevations. Pointed-arch doorway to gable-front having painted chamfered tooled stone surround, render hood-moulding, double-leaf timber battened door and glazed tympanum with Y-tracery. Recent timber porch to interior. Tiled floor to entry porch having commemorative inscription. Smooth plaster to nave walls, exposed timber king-post trusses to roof. Two rows of pews on timber floors flanking central tiled aisle. Marble platform having two nosed steps carrying marble font, altar, lectern and chair. Recent timber confessionals flanking entry porch to rear, with timber gallery over. Blocked windows to rear of altar, with stained glass. Church set within graveyard with harl-rendered wall enclosing site. Double-leaf cast-iron gate flanked by square-plan dressed stone piers with pointed caps, and recent single-leaf pedestrian gate to south-east of main gate.
This official record and map point do not grant access. Most recorded buildings are privately owned; view them only from public ground unless the owner allows entry.