Add your own picture and explain the route, parking, gates, paths or landmarks that help people find it.
Earn 5 points after the picture is checked and accepted.
Add your photo and local directionsShare what you foundWhat is recorded here
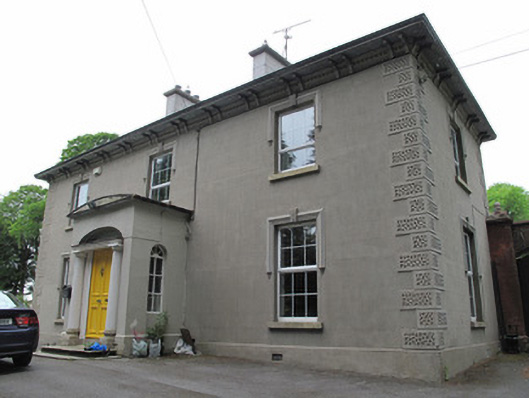
Detached L-plan three-bay two-storey house, built c.1850, having projecting porch to front (east) elevation, canted bay window to south elevation, and extensions to rear. Hipped slate roof, with rendered chimneystack, projecting eaves with decorative dentillated eaves course having scalloped base and moulded paired eaves brackets. Ruled-and-lined rendered walls, having rusticated render block-and-start quoins and render plinth course. Square-headed window openings to front and side elevations, with painted masonry sills, and moulded render label-mouldings with decorative keystones. Square-headed window openings to rear. Round-headed window openings to north and south elevations of porch, set within recessed panels, having fixed timber frames with spoked fanlights. Replacement uPVC windows to main elevations. Segmental-headed door opening to front of porch, having painted stone doorcase comprising fluted Doric-style columns on moulded plinth bases, supporting moulded lintel cornice over single-leaf timber panelled door, plain fanlight, and nosed stone steps with cast-iron bootscrapers. Square-headed door opening to south elevation, having recent double-leaf, glazed timber door. Decorative rosettes and cornices to ceilings to interior. Original timber architraves and joinery, including tripartite screen inside porch having timber panelled architraves and glazed timber panelled doors, with three-centred arch above having spoked timber fanlight. Timber panelled shutters and architrave surrounds to windows, with splayed fan-spandrels to window frames. Dressed stone steps and stone flagged floor to basement.
This official record and map point do not grant access. Most recorded buildings are privately owned; view them only from public ground unless the owner allows entry.