Add your own picture and explain the route, parking, gates, paths or landmarks that help people find it.
Earn 5 points after the picture is checked and accepted.
Add your photo and local directionsShare what you foundWhat is recorded here
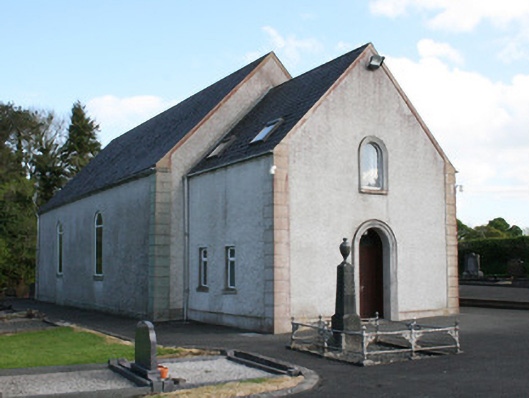
Freestanding Presbyterian church, built 1916, having two-bay nave, later gable-fronted porch recessed to west gable, and single-storey lean-to vestry addition to east. Pitched slate roof, having replacement metal rainwater goods, and with square-plan roof-lights to porch. Roughcast rendered walls, having smooth rendered quoins and plinth course. Round-headed window openings to nave, having smooth rendered surrounds and tooled stone sills, and replacement uPVC windows with stained glass, having two mid-twentieth-century stained-glass windows to south elevation. Round-headed window opening to east and west long walls of nave having nineteenth-century stained glass. Round-headed window opening over porch door having replacement uPVC window. Square-headed replacement uPVC windows to vestry, having tooled stone sills. Round-headed replacement timber door to porch, with moulded surround. Square-headed door opening to north elevation of rear extension having concrete steps and recent timber door. Interior has smooth rendered walls to interior, having marble memorial wall plaques and decorative carved timber hymn-board to east wall, timber battened panelled ceiling with exposed scissors truss roof supports, nineteenth-century timber pews, and similarly-dated pulpit to east end having bow-fronted decorative cast-iron balustrade with timber rail. Decorative round-headed double-leaf glazed timber door into nave from porch, with latticed over-light. Square-headed timber panelled door leading from pulpit to vestry. Church set within graveyard at crossroads in rural setting, bounded by recent metal gates and flanking roughcast-rendered wall to west, timber fencing to north and mature tree and hedge boundary to east and south.
This official record and map point do not grant access. Most recorded buildings are privately owned; view them only from public ground unless the owner allows entry.