Add your own picture and explain the route, parking, gates, paths or landmarks that help people find it.
Earn 5 points after the picture is checked and accepted.
Add your photo and local directionsShare what you foundWhat is recorded here
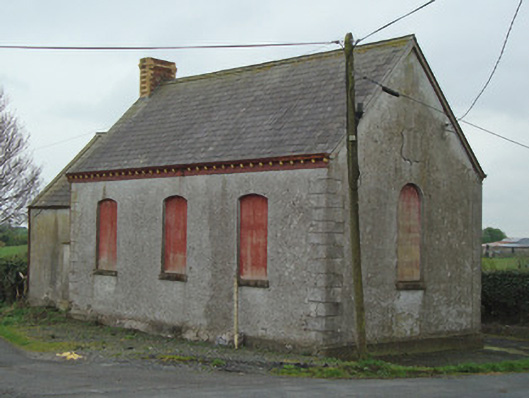
Detached three-bay single-storey former Protestant hall, dated 1890, having single-storey addition recessed to east end, and porch to south elevation. Now disused. Pitched slate roof with clay ridge tiles, with timber eaves, and cast-iron rainwater goods. Moulded terracotta corbels forming bracket course below rainwater goods. Polychrome red and yellow brick chimneystack to east gable. Rendered red brick walls, with smooth rendered eaves course and exposed plinth course, cut limestone quoins to corners of building. Carved shield-shaped date plaque above window to west gable inscribed 'CROSSES PROTESTANT HALL 1890'. Segmental-headed window openings to long walls with limestone sills, and round-headed window opening to west elevation, all window openings boarded up. Square-headed door opening to west elevation of porch with timber battened door, with three limestone steps. Segmental-headed door opening to south elevation of addition, having timber battened door and three concrete steps. Wrought-iron gate to west, with ogee arch and scroll details. Located to south-east of cross roads.
This official record and map point do not grant access. Most recorded buildings are privately owned; view them only from public ground unless the owner allows entry.