Add your own picture and explain the route, parking, gates, paths or landmarks that help people find it.
Earn 5 points after the picture is checked and accepted.
Add your photo and local directionsShare what you foundWhat is recorded here
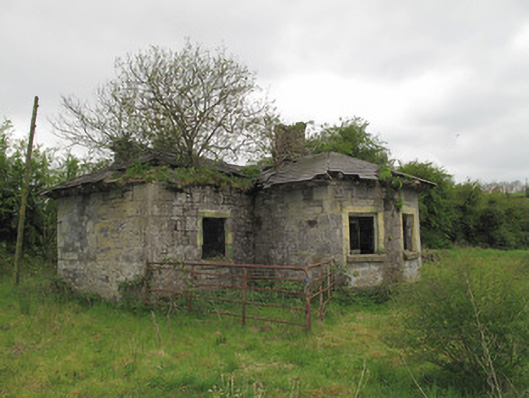
Detached three-bay single-storey former lock keeper's house, built c.1840, having central canted projecting entrance bay to front (north) elevation. No longer in use. Hipped slate roof with overhanging eaves, timber eaves brackets, rendered ridge-tiles and red brick octagonal-plan chimneystack. Coursed dressed limestone wall to front, east and west elevations, roughly coursed rubble and squared limestone to rear, with dressed limestone block-and-start quoins throughout. Dressed stone plinth course to front. Square-headed window openings having tooled limestone lintels and sills, timber fittings. Square-headed door opening to west elevation of canted bay with tooled stone lintel, surround and timber fittings. Square-headed door opening to rear having tooled stone lintel, red brick surround, blocked up to lower half. Rendered and red brick fireplaces and timber roof supports visible to interior.
This official record and map point do not grant access. Most recorded buildings are privately owned; view them only from public ground unless the owner allows entry.