Add your own picture and explain the route, parking, gates, paths or landmarks that help people find it.
Earn 5 points after the picture is checked and accepted.
Add your photo and local directionsShare what you foundWhat is recorded here
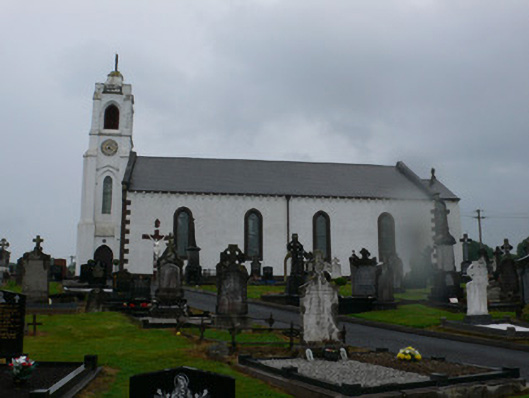
Freestanding barn-style Roman Catholic church with Gothic Revival detailing, dated 1812, burnt down and rebuilt 1841, repaired 1877, rebuilt 1910-11 to design by Professor Scott-McKenna. Consisting of four-bay nave with lower single-bay chancel to south, three-stage tower to north, offset baptistery to north of tower internal angle, sacristy to east of apse, and lean-to addition to north end of east wall. Pitched slate roofs with crested blue/black crested ridge tiles, corbelled-out sandstone verges, Celtic Cross finial to south gable of apse, and moulded cast-iron gutters on moulded stone corbels. Tower has hipped roof with cross finial and buttresses to corners, and clock to north face. Pebble dash rendered, with rendered quoins, rendered tower, inscribed datestone, and flush nap rendered quoins. Stone plaque on rear wall reads 'HAECCE DOMUS / AEDIFICATA FUIT / ANNO SALUTIS / 1818 / PASTORE GUILI / ELMO HARRIS / ARCHIDIACONO / CLOGHERENSI'. Pointed-arch window openings with chamfered stone surrounds and metal frames with obscure glass. Three-light window to altar end has figurative stained glass. square-headed two and three-light leaded windows to sacristy. Pointed-arch timber door to tower, and square-headed to sacristy. Nap rendered walls to interior with moulded dado rail. Panelled timber balcony supported on timber columns. Barrel-profile roof with braced arched trussed timber trusses and with T&G sheeting to underside of roof. Pine pews and confessionals. Carved timber Stations of the Cross. Stone stoups to interior of entrances. Sculpted marble reredos and altar. Set within graveyard on elevated site.
This official record and map point do not grant access. Most recorded buildings are privately owned; view them only from public ground unless the owner allows entry.