Add your own picture and explain the route, parking, gates, paths or landmarks that help people find it.
Earn 5 points after the picture is checked and accepted.
Add your photo and local directionsShare what you foundWhat is recorded here
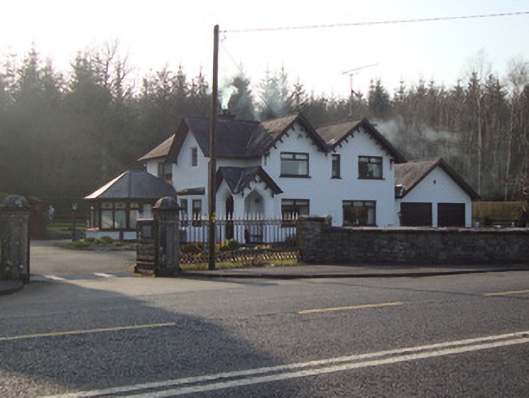
Detached two-bay two-storey L-plan gate lodge, built c.1836, having porch to south-east corner open to sides, flat-roofed canted bay window to south, and late twentieth-century additions to north and rear. Now in use as private house. Main elevations to south and east, having pitched natural slate roof, with gables to south and east, limestone ridge tiles, and replacement uPVC rainwater goods. Porch gabled to both elevations, with slate roof, and having steep Tudor-arch chamfered openings. Decorative painted timber bargeboards with carved valence to east elevation of porch, gables of east elevation. Smooth rendered walls. Square-headed window openings with replacement timber windows throughout. Canted bay and window above have chamfered surrounds. Pointed-arch door opening with replacement timber door and over-light. Two octagonal-plan ashlar limestone chimneystacks, peck-dressed to caps, with moulded string courses, now located in garden to south. Bounded to south-east by original double-leaf cast-iron gates and railings. Limestone rubble boundary wall with dressed stone coping, and single-leaf wrought-iron pedestrian gate to east. Situated to east of ruins of Castleshane House, and adjacent to main Dublin to Derry road.
This official record and map point do not grant access. Most recorded buildings are privately owned; view them only from public ground unless the owner allows entry.