Add your own picture and explain the route, parking, gates, paths or landmarks that help people find it.
Earn 5 points after the picture is checked and accepted.
Add your photo and local directionsShare what you foundWhat is recorded here
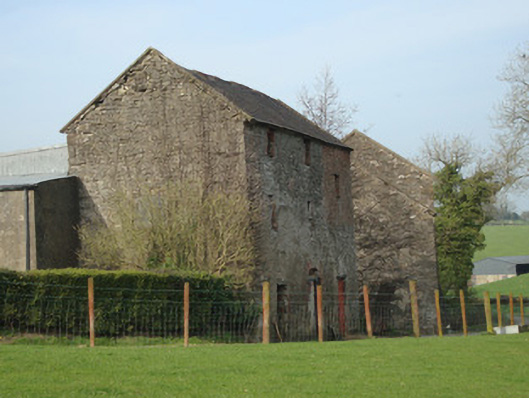
Complex of three former mill structures, built c.1830, comprising three-bay three-storey mill house and office, single-bay two-storey drying kiln, and three-bay three-storey water-powered corn mill. Mills gutted of all plant and machinery. House on sloping site with two-storey elevation to north, pitched slate roof gabled to east and west with limestone copings to gables. Rubble limestone walls, upper half of west bay having red brick in Flemish bond. Yard between house and kiln, having limestone steps with wrought-iron gate to upper level to north. One-bay two-storey kiln to north-west, one-storey to north elevation, having pitched corrugated-metal roof, cement verges and rubble limestone walls. Corn mill attached to north-west of kiln, having coursed rubble limestone three-bay two-storey elevation facing west, with pitched slate roof, gabled to east and west and having cement verges and stone dressing to eaves, segmental-arch for tail-race to north of west elevation, having tooled limestone voussoirs, and infilled water-wheel pit to north gable, round-headed window openings with brick voussoirs to upper gables. Square-headed window openings to all three buildings, with tooled and rubble limestone voussoirs, lacking sills, and some having timber shutters. Central segmental-arch gauged-brick vehicular opening to house, with brick surround. Segmental-headed single-width door opening to kiln, with rubble stone voussoirs, and double-width segmental-headed door opening to corn mill with cut-stone voussoirs. Pedestrian entrance to house or offices from west, having two cement rendered gate piers with pointed four-apexed carved stone cap on either side of wrought-iron gate. Cement rendered wall to south and north of gate having limestone coping. Wall curves west at north with wide service entrance to large concrete yard to north of mill buildings, late twentieth-century farm sheds to yard.
This official record and map point do not grant access. Most recorded buildings are privately owned; view them only from public ground unless the owner allows entry.