Add your own picture and explain the route, parking, gates, paths or landmarks that help people find it.
Earn 5 points after the picture is checked and accepted.
Add your photo and local directionsShare what you foundWhat is recorded here
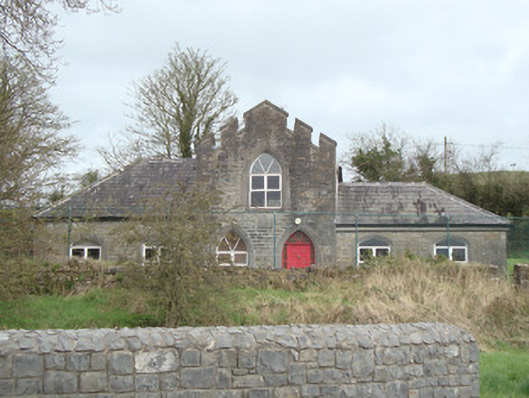
Detached six-bay single-storey school, dated 1821, having slightly advanced two middle bays with first floor above giving somewhat tower-like appearance. Formerly in use as community centre, now disused. Originally T-plan, now L-plan, with late nineteenth-century additions to north and rear (north-east). Hipped slate roof to main blocks, with pitched roof to entrance tower, gabled to south and having crenellated parapet to first floor part. Cast-iron rainwater goods. Coursed rubble stone walls, rendered to rear and first floor sides, having cut limestone quoins. Limestone date-plaque between middle bays. Pointed-arch window openings to middle bays and Tudor-arch openings to other front bays, having tooled limestone surrounds, and replacement timber door and windows. Square-headed window openings with painted render sills and replacement frames to additions. Rubble limestone boundary wall with wrought-iron single-leaf pedestrian gate to south opening to canal tow-path, and two recent metal gates to west.
This official record and map point do not grant access. Most recorded buildings are privately owned; view them only from public ground unless the owner allows entry.