Add your own picture and explain the route, parking, gates, paths or landmarks that help people find it.
Earn 5 points after the picture is checked and accepted.
Add your photo and local directionsShare what you foundWhat is recorded here
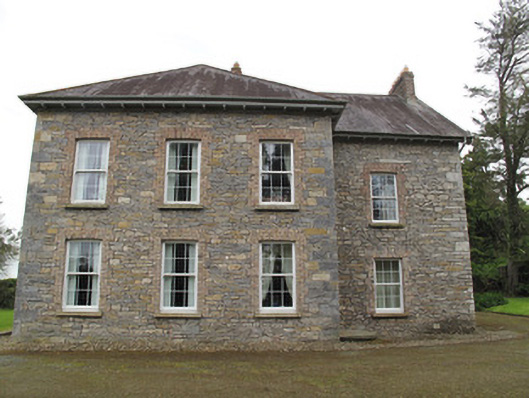
Detached irregular-plan two-storey four-bay house, built c.1800 and remodelled c.1880, with attic, having projecting end-bay to north-west elevation, and central return and single-storey extension to rear (south-west) elevation. Slate roof, hipped to return and south-east elevation, pitched to north-west. Overhanging eaves with timber eaves brackets, red brick chimneystacks, and mixed cast-iron and replacement rainwater goods. Decorative timber bargeboards to pitched roof. Coursed rubble sandstone and limestone to front, rear and south-east elevations, random rubble cladding to north-west elevation and rear of return, roughly squared block-and-start quoins. Gauged brick square-headed window openings throughout, having red brick block-and-start surrounds, replacement uPVC windows imitating six-over-six pane timber sliding sash. Tooled stone sills to front, masonry sills to sides and rear. Gauged-brick round-headed window opening to rear return, masonry sill, brick surround and replacement uPVC window. Gauged-brick square-headed door opening to north-west elevation of main block to front, single-leaf timber panelled door having overlight and red brick block-and-start surrounds, opening onto render platform. Gauged-brick square-headed door and window openings to rear of extension and to south-east of return with red-brick surrounds, replacement uPVC doors and windows. Six-bay two-storey outbuilding, adjoining north-west elevation of house, to rear, with pitched corrugated-iron roof and coursed rubble stone walls. Square-headed window openings having render sills, red brick surrounds, gauged-brick segmental-headed openings, all openings blocked. Coursed rubble wall enclosing yard to rear with double-leaf steel gate. Coursed rubble stone wall and hedge enclosing garden to front of house, single-leaf wrought-iron gate flanked by fluted cast-iron columns to wall to south-east of house. Three-bay single-storey gate lodge to road entrance, with pitched tiled roof having red-clay ridge tile ridge cresting and finials, rendered walls, gabled porch with red-clay tile cresting, polychrome walls with limestone plinth blocks and replacement timber door and uPVC windows. Gateway comprises square-plan polychrome brick piers with ovolo moulding to corners, chamfered plinths and caps, and decorative double-leaf wrought-iron gate, flanked by polychrome brick walling.
This official record and map point do not grant access. Most recorded buildings are privately owned; view them only from public ground unless the owner allows entry.