Add your own picture and explain the route, parking, gates, paths or landmarks that help people find it.
Earn 5 points after the picture is checked and accepted.
Add your photo and local directionsShare what you foundWhat is recorded here
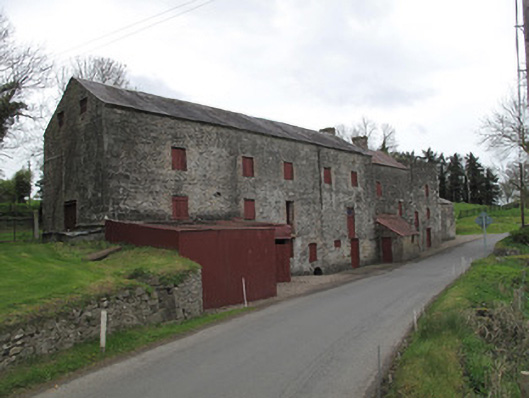
Multiple-bay three-storey corn mill, built c.1790, comprising five-bay block to south-west, three-bay block to centre and single-bay flat-roofed flax store to north-east, and adjoining three-bay two-storey former scutching mill to north-east elevation. Single-bay two-storey block adjoining rear (north-west) elevation of corn mill. Corrugated-iron lean-to roofed, red brick extension to front (south-east) elevation, and corrugated-iron roofed stone walled extension to rear of scutch mill. Pitched slate roof to south-east building with yellow brick chimneystack, and cast-iron rainwater goods and vent. Pitched corrugated-iron roof to centre block having red brick chimneystack, and with pitched corrugated-iron roof to block to rear. Red brick eaves courses throughout. Barrel-vaulted corrugated-iron roof to scutch mill, replacing former pitched roof. Coursed rubble limestone walls, and roughly-dressed block-and-start quoins. Some roughcast render remaining to scutch mill. Cast-iron wall ties to upper level of front of scutch mill. Square-headed window and door openings throughout with timber fittings, some having red brick surrounds or gauged-brick voussoirs. Gauged-brick segmental-headed window and door openings to block to rear with timber fittings, door to first floor level to north-east elevation accessed via flight of stone steps abutting wall. Some three-centred gauged limestone openings visible to wall, now blocked. Square-headed openings to upper gables of south-west elevation having red brick surrounds and timber louvered vents. Gauged-brick openings to front of scutch mill, blocked. Gauged-brick three-centred arch to front of main block, blocked, with square-headed opening having timber battened door, and gauged limestone round-headed opening to mill race, mill wheel visible to interior.
This official record and map point do not grant access. Most recorded buildings are privately owned; view them only from public ground unless the owner allows entry.