Add your own picture and explain the route, parking, gates, paths or landmarks that help people find it.
Earn 5 points after the picture is checked and accepted.
Add your photo and local directionsShare what you foundWhat is recorded here
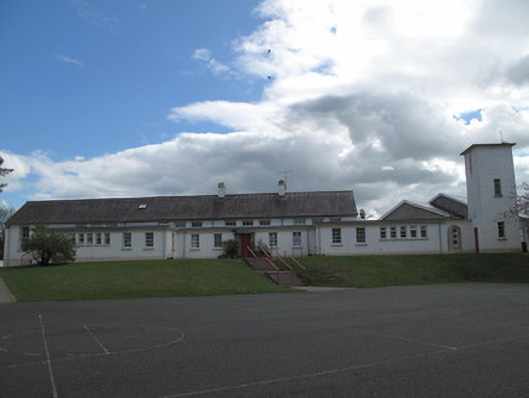
Detached national school, built 1959, consisting of fifteen-bay double-height main block having U-plan single-storey flat-roofed block to north-west elevation, seven-bay double-height projection to rear (south-east) elevation, and three-stage square-plan water tower to south-west corner of elevation. Sprocketed pitched slate roof to main block with roughcast rendered chimneystacks, square roof-lights, cast-iron rainwater goods and render eaves course. Flat roof to single-storey block having smooth rendered eaves course. Harl-rendered walls with smooth rendered plinth course. Square-headed window openings having raised render reveals, painted concrete sills and six-over-six pane timber sliding sash windows. Two-over-two pane timber sliding sash windows to north-east elevation of rear return. Timber-framed clerestory windows to north-west elevation of main block. Timber casement windows to front of projecting bays of main block, and to water tower. Square-headed door opening to front, with concrete canopy on squared rubble limestone engaged square-profile pilasters flanking timber battened door. Door opens onto concrete platform flanked by masonry flower beds. Square-headed door opening to south-west elevation of rear return having raised render reveal, double-leaf half-glazed timber panelled door and eight-pane over-light. Door opens on to render platform and three steps, flanked by steel railings, accessing yard. Square-headed door opening to north-east elevation of single-storey block with raised render surround and double-leaf half-glazed timber panelled door, opening on to render platform having four render steps to yard, flanked by wall and steel railing. Square-headed door opening to north-east elevation of return with raised render surround and double-leaf timber panelled door, opening on to render platform having five render steps to yard. Platform and steps surrounded by steel railing. Concrete yard to rear of school having round-headed pedestrian door opening, with single-storey flat-roofed shelter having roughcast-rendered walls and colonnaded front. Lawn and garden to front of school building. Low roughcast rendered boundary wall surrounding site, with double-leaf vehicular gate flanked by piers and stiles to north-east of school.
This official record and map point do not grant access. Most recorded buildings are privately owned; view them only from public ground unless the owner allows entry.