Add your own picture and explain the route, parking, gates, paths or landmarks that help people find it.
Earn 5 points after the picture is checked and accepted.
Add your photo and local directionsShare what you foundWhat is recorded here
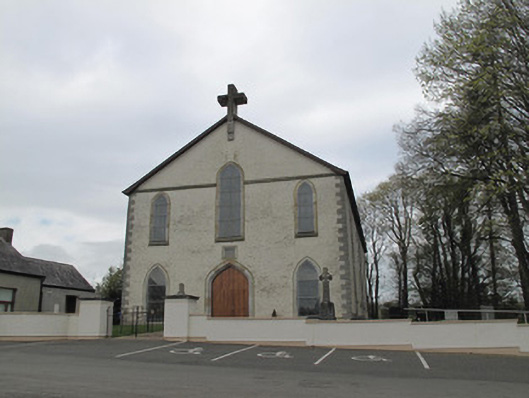
Freestanding gable-fronted barn-type Roman Catholic church, built 1837, remodelled c.1900, having four-bay nave. Pitched slate roof, with sandstone copings, and moulded cast-iron gutters on projecting eaves. Metal open ogee bellcote with cross finial and bronze bell to west gable apex. Roughcast rendered walls with dressed sandstone plinth and plat-bands to gable at eaves-level, V-jointed quoins. Sandstone inscribed date-plaque over main entrance in frame having cable-moulded border. Pointed-arch window openings throughout, with stone sills. Gable-front has stop-ended chamfered architraves throughout, three gallery-level windows (that to centre heightened), ground floor has two former flanking entrances. Main entrance has Tudor-arch sandstone surround with replacement timber battened double-leaf door. Square-headed doorway to east elevation having timber battened door and paned over-light, with plinth blocks. Set back from road, approached by long tarmacadam drive, with car-park to east, mature trees to north and west, three-bay single-storey gabled rendered school house with addition to south. Marian Grotto (c.2000) to north with modern plaque nearby. Interior refurbished c.1970. Suspended painted panel flat ceiling, painted plastered walls with round-headed stained-glass windows, deeply-splayed reveals with elongated colonnette jambs. Carpeted floors and modern gabled pine pews flanking two aisles. Ornate pro-style Roman Ionic plaster reredos (c.1900) with marble table altar and lectern.
This official record and map point do not grant access. Most recorded buildings are privately owned; view them only from public ground unless the owner allows entry.