Add your own picture and explain the route, parking, gates, paths or landmarks that help people find it.
Earn 5 points after the picture is checked and accepted.
Add your photo and local directionsShare what you foundWhat is recorded here
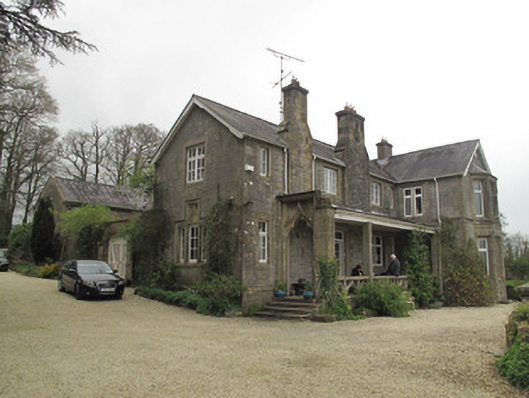
Four-bay two-storey house, built c.1860, having gable-fronted end bay with two-storey canted bay window and open-fronted porch to front (south-east) elevation. Adjoining outbuildings to rear (north-west) elevation. Pitched slate roof having two coursed rubble limestone shouldered projecting chimneystacks to front elevation and rectangular-plan limestone chimneystack to end-bay. Cast-iron rainwater goods and timber bargeboards. Coursed squared rubble limestone walls, tooled block-and-start masonry quoins and tooled limestone plinth course. Moulded limestone sill course at first floor level to front and north-east elevation of end bay. Square-headed window openings with tooled limestone sills and surrounds and timber-framed windows. Tooled limestone mullions and chamfered surrounds to windows to front and north-east elevation of end bay. Tripartite window opening to south-west elevation having tooled limestone surround, mullions, sill and ogee-headed moulding set in rectangular recess to centre opening. Square-headed door opening to front with moulded limestone surround, glazed timber door and stained-glass over-light. Door opens onto limestone step and encaustic tiled platform having four nosed render steps to ground. Carved limestone balustrade to open-sided porch with ogee openings having scalloped detail to edges, possibly reused from elsewhere. Single-pitch slate roof with decorative timber bargeboards supported on limestone columns to front. Square-headed tooled limestone doorway surround forming south-west elevation of porch having moulded ogee-headed opening and with label-moulding over having flattened urn mount to eaves at corner. Square-headed door opening to rear with limestone surround and half-glazed timber panelled door having overlight. Squared limestone wall to front of house, and single-leaf pedestrian cast-iron gate to east. Gateway to north-west of house comprising pair of square-plan tooled sandstone piers with render capping and ball finials, flanking double-leaf cast-iron gate, with pedestrian gates to either side.
This official record and map point do not grant access. Most recorded buildings are privately owned; view them only from public ground unless the owner allows entry.