Add your own picture and explain the route, parking, gates, paths or landmarks that help people find it.
Earn 5 points after the picture is checked and accepted.
Add your photo and local directionsShare what you foundWhat is recorded here
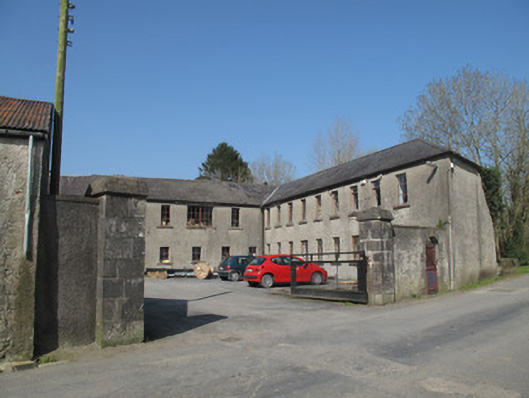
Former flax and woollen mill, built c.1850, comprising L-plan two-storey multiple-bay range to north and west, two-storey multiple-bay range to south, and single-storey range to east of central courtyard. Saw-tooth-roofed loom shed block, built c.1925, to west of main building. Pitched slate roof having cast-iron rainwater goods to L-plan block, hipped to east of north range, corrugated-iron roof to south and east blocks and saw-tooth-roofed block, curved roof to south and lean-to to east block. Harl-rendered walls, roughly coursed limestone and sandstone rubble visible to north elevation of north block. Square-headed window openings throughout, with some tooled limestone sills and some rendered brick sills, timber and metal window fittings. Some three-over-three pane timber sliding sash windows to south elevation of south block. Square-headed door opening to east elevation having double-leaf timber battened door over recent timber fire door. Segmental-headed door opening to east elevation with double-leaf timber battened door and timber over-light. Square-headed door openings to south range having timber battened doors. Channel of millrace visible to south-west of complex, brick walls in facer bond and poured cement base. Three-centred-arch wheel pit opening having tooled sandstone voussoirs over and cast-iron grille leading to wheel bed. Gateway to north-east of complex comprising square-plan tooled limestone piers with render capping and rendered boundary walls, flanking double-leaf steel gate. Round-headed opening to north of gateway having tooled and ribbon-dressed limestone block-and-start surround and cast-iron pedestrian gate. Cast-iron water pipes and roof trusses extant to interior of saw-tooth-roofed block, timber ceilings and cast-iron water pipes to former sewing room to upper level of south range.
This official record and map point do not grant access. Most recorded buildings are privately owned; view them only from public ground unless the owner allows entry.