Add your own picture and explain the route, parking, gates, paths or landmarks that help people find it.
Earn 5 points after the picture is checked and accepted.
Add your photo and local directionsShare what you foundWhat is recorded here
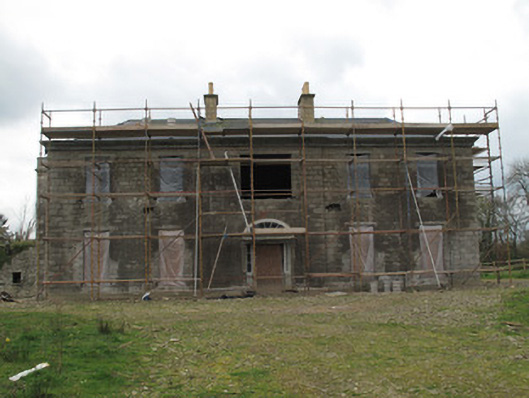
Detached five-bay two-storey house, built c.1760, having shallow central breakfront to front (east) elevation, full-height extension to south, and formerly with return to rear (west) now demolished. Currently under renovation. M-profile hipped slate roof with Portland stone chimneystacks and clay chimneypots, cast-iron rainwater goods and moulded limestone coping to eaves to front elevation (partly replacement). Exposed coursed squared limestone walls, having squared block-and-start quoins, rendered originally. Square-headed door and window openings with red brick surrounds and tooled limestone sills to windows. Gauged brick round-headed door opening to front having spoked fanlight with timber surround on moulded limestone cornice lintel, over square-headed door opening flanked by tripartite sidelights. L-plan outbuilding to south-west, with pitched roof, coursed rubble stone walls, square-headed openings having timber louvered vents to first floor, and with timber fittings to door and window openings to ground floor. Outbuilding to rear of house with pitched slate roof, clay ridge tiles, limestone coping, curved finial to west and weather vane to east. Coursed rubble limestone walls, battered to base to east, red brick dovecote to east gable. Remains of walled garden to south-east of house having square-headed opening with worked limestone lintel and inscription 'T.J.S / 1758'. Gateway to south comprising double-leaf wrought-iron gate flanked by round-profile rubble limestone piers and walls.
This official record and map point do not grant access. Most recorded buildings are privately owned; view them only from public ground unless the owner allows entry.