Add your own picture and explain the route, parking, gates, paths or landmarks that help people find it.
Earn 5 points after the picture is checked and accepted.
Add your photo and local directionsShare what you foundWhat is recorded here
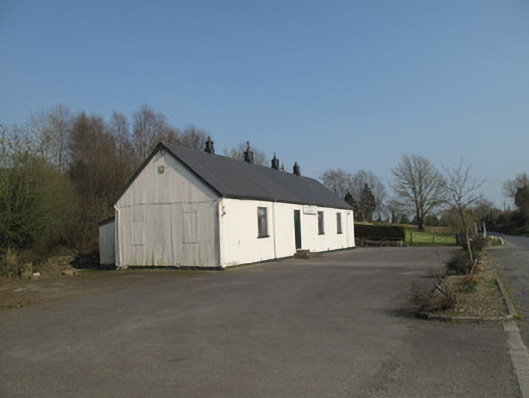
Detached four-bay single-storey community hall, built c.1940, having entry porch to south-east elevation and recent concrete lean-to extensions to rear (north-east) elevation. Pitched corrugated-iron roof with timber bargeboards and finials, cast-iron rainwater goods and clerestory vents. Corrugated-iron walls having painted plinth course, inscribed timber name plaque to front (south-west) elevation. Square-headed window openings throughout with timber sills and architrave surrounds, timber-frame casement windows and steel grilles over. Square-headed door opening to front having metal door, accessed by three concrete steps. Square-headed door opening to porch with double-leaf metal door, accessed by two concrete steps. Timber panelling to internal ceiling and walls, timber floors. Timber booth to interior of porch having square-headed opening with architrave surround and timber shelf. Stage to end of hall, with timber architrave surround, accessed by timber steps.
This official record and map point do not grant access. Most recorded buildings are privately owned; view them only from public ground unless the owner allows entry.