Add your own picture and explain the route, parking, gates, paths or landmarks that help people find it.
Earn 5 points after the picture is checked and accepted.
Add your photo and local directionsShare what you foundWhat is recorded here
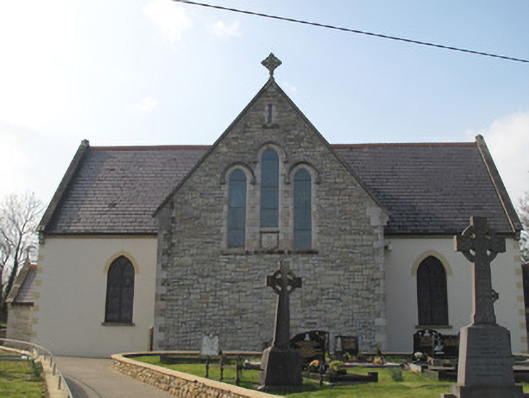
Freestanding Catholic church with Gothic-Revival detailing, built 1823 and enlarged 1885-8 to designs by William Hague Jr. Cruciform plan comprising crossing of two-bay nave to south, single-bay transepts to east and west, single-bay chancel to north (ridge and eaves all at same level); porches to transept gables, and modern porch to re-entrant angle of nave and east transept. Pitched slate roof, perforated red-clay ridge tiles, moulded cast-iron gutters on chamfered sandstone eaves, moulded corbels supporting sandstone verges, gablet apex blocks, Celtic Cross finial to chancel apex, cross finials to porch apexes. Lined-and-ruled rendered walls, painted quoins to transepts and nave; rock-faced squared-and-snecked sandstone walls with dressed quoins to chancel and porches. Shield-shaped date-stone to Chancel gable inscribed '1886'. Cut limestone gabled bell-cote to chancel gable with side offsetting and pointed-arch edge-roll moulded aperture with bronze bell embossed 1874, supported by splayed buttress with eaves-level string course. Modern porch is timber sheeted with lean-to slate roof. Pointed-arch window openings with timber Y-tracery stained-glass windows to transepts and nave; three stained-glass lancets (centre stepped over date-stone apron) with block label-ended hood-mouldings to chancel gable, single lancets to transept gables. Square-headed loops with splayed sandstone surrounds to each gable apex (except nave), leaded church glass casements to porch cheeks. Oculus stained-glass windows to sill level of nave gable. Pointed-arch door openings with stained vertically sheeted double-leaf doors to porch gables, splayed sandstone surrounds, and label-ended hood-mouldings. Square-headed door opening with stained vertically sheeted door with splayed sandstone surrounds to chancel east elevation. Interior almost completely refurbished c.1980. Original canted stained and varnished timber diagonally sheeted panelled ceiling supported on moulded stone corbel-supported timber beams, dry-walled and with recent brick-tiled floors. Freestanding varnished pine benches flanking central aisles. Replacement gallery accessed by stair with stained railing, chevron-sheeted panelling to rear partitioned offices lit by stained-glass oculi. Two-step carpeted dais projecting into crossing with reused polychrome marble altar and lectern. Leaded glass throughout to Y-tracery windows with painted roundels and stained margins. Porches have gridded stained church glass. Set back from road to north by recent rubble-faced plinth walls and two brick-paved paths leading to porch entrances. Situated in graveyard on sloping site rising to south. Celtic High Cross memorials to clergy to north of chancel (one with bas-relief depiction of instruments of Passion on rear base). Recent graves to south, and mature specimen trees on heights to south.
This official record and map point do not grant access. Most recorded buildings are privately owned; view them only from public ground unless the owner allows entry.