Add your own picture and explain the route, parking, gates, paths or landmarks that help people find it.
Earn 5 points after the picture is checked and accepted.
Add your photo and local directionsShare what you foundWhat is recorded here
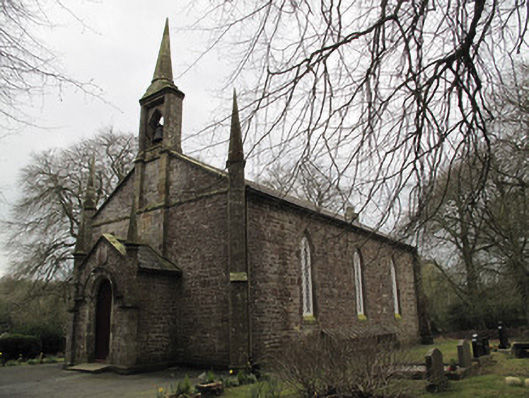
Freestanding gable-fronted Gothick-style stone Church of Ireland church, dated 1834. Comprising three-bay nave with diminished single-bay chancel, and with porch to west. Pitched slate roof with angled blue/black terracotta ridge tiles, half-round aluminium gutters on limestone eaves corbels. Coursed random sandstone rubble walls over dressed plinth, and with string course to gable eaves level. Angled buttresses to nave corners, with single offset stage broached pinnacle to west gable corners and unpinnacled offsetting to east gable. Twin dressed sandstone strip pilasters rising from string course with supporting chamfered openwork bellcote with bronze bell in pointed-arch opening, surmounted by broached spirelet, to gable-front. Gable-fronted porch with clasping buttresses to corners, surmounted by octagonal spirelet pinnacles, and with shield plaque to apex inscribed 'Keep my Sabbaths / and / Reverence my Sanctuary / Deu. XIX .30 / 1834'. Pointed-arch window openings, with painted timber Y?tracery, diagonally clear glazed (elongated quatrefoil spandrel), to nave and having chamfered sandstone surrounds. Tripartite stained-glass window to chancel gable. Slightly pointed round-arch entrance opening to porch, with moulded chamfered stone surround and vertically sheeted stained and varnished timber double-leaf door with tympanum over, and with hood-moulding continued as string course. Square-headed diminished door to south elevation chancel undercroft, dressed sandstone jambs and lintel, vertically-sheeted painted timber door and with recent projecting ladder. Set in graveyard with late eighteenth and early nineteenth-century grave-markers. Approached by mature tree-lined avenue with coursed limestone and sandstone rubble boundary wall, saddle-back coping with projecting stile to east. Painted cast-iron double-leaf gate on ornate buttressed pinnacled gate piers. Remains of earlier church and earlier graveyard across road to south. Simple painted plastered walls to interior with some wall-mounted marble memorials and Late Victorian stained and varnished fixed timber pews to timber boarding flanking central aisle, and with Gothic openwork pulpit. Chancel window erected in memory of Thomas Anketell of Dungillick House (died 8th Jan 1868).
This official record and map point do not grant access. Most recorded buildings are privately owned; view them only from public ground unless the owner allows entry.