Add your own picture and explain the route, parking, gates, paths or landmarks that help people find it.
Earn 5 points after the picture is checked and accepted.
Add your photo and local directionsShare what you foundWhat is recorded here
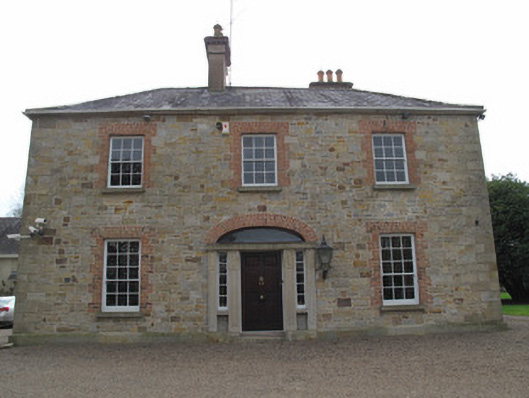
Detached L-plan three-bay two-storey glebe house, begun in 1838 and complete by c.1900, having refurbished outbuilding incorporated into rear (west) elevation. Now in use as private house. Hipped slate roof with rendered chimneystacks having decorative string courses, bracket course and clay chimneypots. Terracotta ridge tiles and replacement rainwater goods to roof. Coursed squared rubble sandstone walls with squared block-and-start quoins and tooled sandstone plinth course. Gauged brick square-headed window openings having red-brick block-and-start surrounds, tooled sandstone sills and timber sliding sash windows: nine-over-six pane to ground floor and six-over-six pane to first floor. Canted bay timber-framed window to ground floor to north elevation. Three-centered-arch door opening to front with gauged-brick voussoirs. Timber panelled square-headed door flanked by paired panelled Portland stone engaged square-plan pilasters, timber-framed sidelights with Portland stone sills and risers and with Portland stone lintel forming base for bat-wing fanlight. Limestone step to door. Square-headed door opening to rear at first floor level having half-glazed timber panelled door. Gable-fronted outbuilding to south of house, with pitched slate roof having replacement rainwater goods, rendered walls, coursed rubble sandstone visible to front (east) elevation, square-headed door opening with timber battened door to front. Circular-profile coursed rubble sandstone piers having render pointed capping to corners to front.
This official record and map point do not grant access. Most recorded buildings are privately owned; view them only from public ground unless the owner allows entry.