Add your own picture and explain the route, parking, gates, paths or landmarks that help people find it.
Earn 5 points after the picture is checked and accepted.
Add your photo and local directionsShare what you foundWhat is recorded here
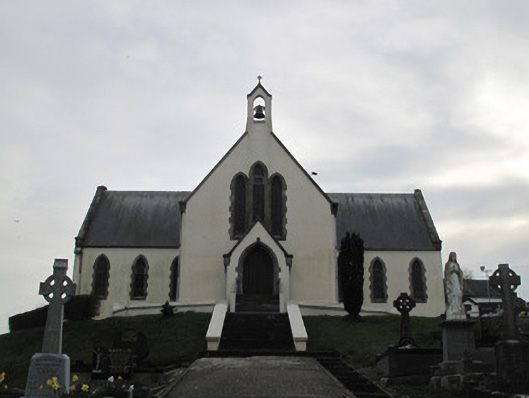
Freestanding gable-fronted rendered Early English Gothic Revival Roman Catholic church, built 1787 and rebuilt 1936-8 to designs by Thomas Cullen of Dublin. Cruciform plan, comprising three-bay nave to east, transepts to north and south, and single-bay chancel to west (all with same ridge and eaves levels). Porch to nave gable, and flat-roofed sacristy and service room extension to rear of chancel and transepts. Pitched slate roof having roll-top blue/black terracotta ridge tiles, limestone verges with cross finial to chancel gable, replacement half-round profile metal gutters. Gabled rendered openwork bell-cote with stone verges and cross finial, pointed-arch aperture containing bronze bell (foundry mark and date not visible). Painted rendered walls over rendered chamfered plinth. Pointed-arch window openings with leaded-glass lancets, splayed flush sandstone surrounds and sills (blocked to lower levels by extension), and with stepped tripartite window openings to gables. Pointed-arch door openings having stained and varnished vertically-sheeted timber door to south and west elevations of extension (double-leaf accessed by eleven-step flight of stone steps to porch to principal east entrance), with splayed sandstone surrounds throughout. Set back from crossing in rural road by low boundary wall and grid-laid graveyard on elevated sloping site rising to northwest. Tarmacadam parking area to north, access drives to north-east and west, mature trees to south-west, ancillary modern structures and residences to west and north of parking area and drive. Interior access via porch into nave via pointed-arch varnished and stained timber double-leaf door with stained-glass panels over lock-rail. Painted timber panelled gallery to nave gable with raked benches and accessed by gable-side stairs. Varnished and stained timber scissor-truss exposed roof structure, with principal rafters supported on carved stone corbels, purlins, and painted minor rafters to roof soffit panels. Painted plaster walls with splayed embrasures, leaded stained-glass lancets. Free-standing varnished timber benches on timber sheeted floors flanking central Minton-tiled aisle (in basket-weave design with diamond margins) to nave and between wall-bordering aisles.
This official record and map point do not grant access. Most recorded buildings are privately owned; view them only from public ground unless the owner allows entry.