Add your own picture and explain the route, parking, gates, paths or landmarks that help people find it.
Earn 5 points after the picture is checked and accepted.
Add your photo and local directionsShare what you foundWhat is recorded here
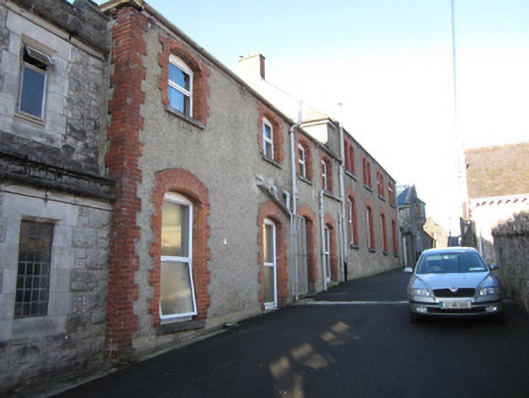
Attached eight-bay school building, built c.1890, comprising two four-bay blocks, northern being higher than southern, and latter having full-height return to rear. Pitched slate roofs with red brick chimneystacks and paired eaves corbels, and cast-iron rainwater goods. Roughcast rendered walls with smooth rendered plinths and red brick quoins. Segmental-headed window openings, double to first floor of northern block, with chamfered red brick block and start surrounds, cut limestone sills and replacement uPVC windows. Doorways to lane elevation of southern block having similar detailing. Building adjoined to south by convent chapel. Square-headed timber battened door to upper north gable of northern block reached by flight of concrete steps to gable.
This official record and map point do not grant access. Most recorded buildings are privately owned; view them only from public ground unless the owner allows entry.