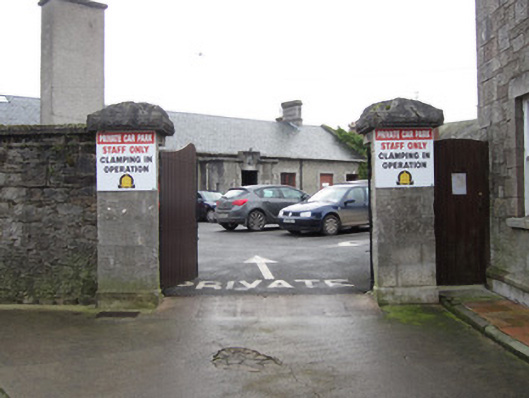
Add your own picture and explain the route, parking, gates, paths or landmarks that help people find it.
Earn 5 points after the picture is checked and accepted.
Add your photo and local directionsShare what you foundWhat is recorded here
Detached seven-bay single-storey school building, dated 1859, having projecting lower flat-roofed open porch to front. Pitched slate roof with ashlar limestone chimneystacks and replacement uPVC rainwater goods. Roughcast rendered walls. Square-headed window openings with limestone block and start surrounds and sills and having small-pane timber double casement windows. Porch has rectangular plan with canted front corners, roughcast rendered walls and moulded cornice, latter stepped at centre to accommodate carved stone plaque bearing crown, 'B' and date '1859'. Porch has loop-type openings to each face and flanking entrance, with limestone surrounds. Square-headed outer entrance to porch, with limestone block and start surround, and two square-headed doorways to interior having similar surrounds and timber battened doors. Building stands in yard having rubble limestone boundary walls with copings and vehicular gateway having square-plan ashlar limestone piers with plinths, rock-faced caps and recent timber double-leaf gate.
This official record and map point do not grant access. Most recorded buildings are privately owned; view them only from public ground unless the owner allows entry.