Add your own picture and explain the route, parking, gates, paths or landmarks that help people find it.
Earn 5 points after the picture is checked and accepted.
Add your photo and local directionsShare what you foundWhat is recorded here
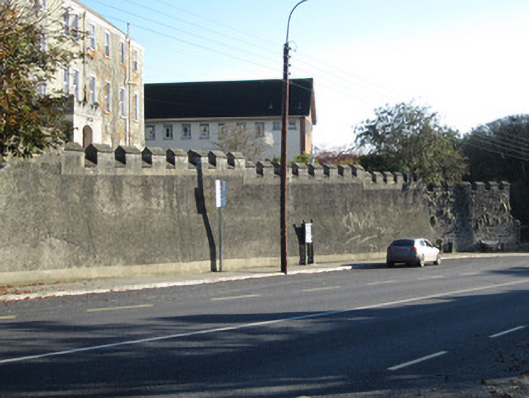
Boundary wall and gateway to Saint Louis Convent, built c.1890. Northern half of circuit is rendered and southern half is exposed roughly coursed rubble limestone, with dressed limestone crenellations, with rubble limestone plinth with cast-iron railings to southernmost part. Occasional stone blocks have been inscribed with names of historical persons and events, such as 'Napoleon's last look 5 May 1821' and 'O'Neill met Essex at Aclint River 8 Sept 1599'. Gateway, at north end of wall, comprises double-leaf wrought-iron vehicular gate with decorative detailing and spearhead finials set to square-plan tooled limestone piers with decorative caps, and surmounted by metal sign 'Convent of Saint Louis' with decorative detailing and cross finial. Pedestrian gate to south boundary has chamfered limestone pointed-arch surround, timber battened door and approached by three limestone steps.
This official record and map point do not grant access. Most recorded buildings are privately owned; view them only from public ground unless the owner allows entry.