Add your own picture and explain the route, parking, gates, paths or landmarks that help people find it.
Earn 5 points after the picture is checked and accepted.
Add your photo and local directionsShare what you foundWhat is recorded here
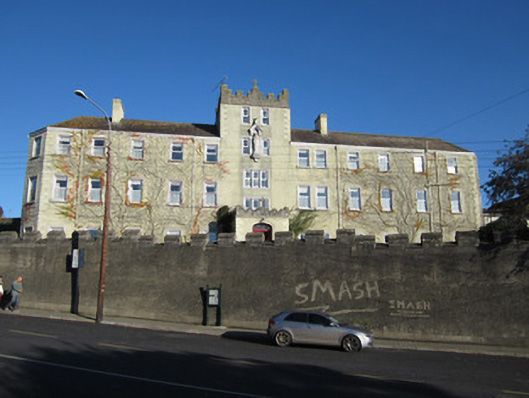
Detached eleven-bay three-storey convent with basement, built 1888, having four-storey tower to mid-facade, external face flush with rest of main facade, with flat-roofed porch to front, and with canted gable ends. Second pile to rear of south half, and two five-bay three-storey return blocks to rear, southern having projecting gable-fronted bay with bellcote. Various later school buildings to rear and to south. Slate roofs, hipped to front block and pitched to rear, with rendered chimneystacks to rear wall and to returns, and having box-profile cast-iron rainwater goods supported on widely spaced corbels. Roughcast rendered walls to main block, pebbledashed to northern return and exposed snecked squared sandstone to southern return with red brick eaves supports and red brick block-and-start quoins, atop tooled limestone walling to ground floor level. Square-headed windows to main block with moulded limestone surrounds and limestone sills, with chamfered cut-stone surrounds to tower, shouldered headed windows with red brick surrounds to southern return, with replacement uPVC windows throughout. Triple triangular-headed louvers to top of gable-front to south return. Statue of Our Lady to upper part of tower, atop moulded corbel and with sculpted hood with finial. Dressed limestone crenellations to tower. Porch has roughcast rendered walls, moulded string course, cut-stone crenellations and carved cross finial. Elliptical-headed doorway to porch having moulded limestone surround and double-leaf timber panelled door with paned overlight. Gable-fronted bay to southern return has statue supported on carved corbels and with similar hood to front elevation statue. Stone steps accesses south end of terrace in front of building, with crenellated boundary wall. Rendered boundary wall to road with dressed limestone crenellations. Gateway to north end of boundary.
This official record and map point do not grant access. Most recorded buildings are privately owned; view them only from public ground unless the owner allows entry.