Add your own picture and explain the route, parking, gates, paths or landmarks that help people find it.
Earn 5 points after the picture is checked and accepted.
Add your photo and local directionsShare what you foundWhat is recorded here
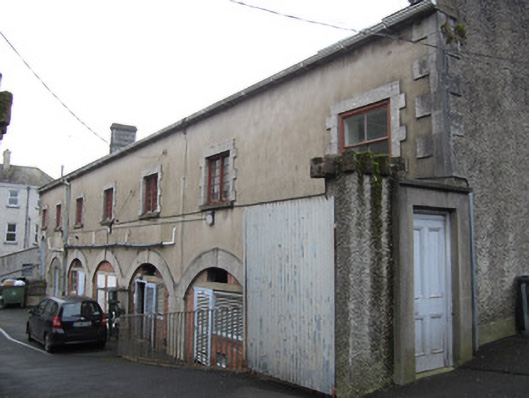
Detached seven-bay two-storey school building, dated 1859 from plaque to associated building. Pitched slate roof with limestone copings, ashlar limestone chimneystacks, and replacement uPVC rainwater goods. Rendered walls, smooth to front elevation and pabbledashed to other walls. Square-headed double-light windows to first floor front, timber sliding sash to end bays, all with raised tooled limestone surrounds and small-pane timber windows. Tooled limestone oriel window to east gable with corbelled courses as support, with timber double window to front face and single windows to sides. Ground floor has arcade of five segmental-arched vehicular openings, now mainly filled with brick and provided with doors and windows, flanked by segmental-arched pedestrian doorways to each end, all having raised tooled limestone surrounds, doorways having battened timber doors and fanlights and approached by steps. Blocked square-headed doorway under oriel window with raised tooled limestone surround.
This official record and map point do not grant access. Most recorded buildings are privately owned; view them only from public ground unless the owner allows entry.