Add your own picture and explain the route, parking, gates, paths or landmarks that help people find it.
Earn 5 points after the picture is checked and accepted.
Add your photo and local directionsShare what you foundWhat is recorded here
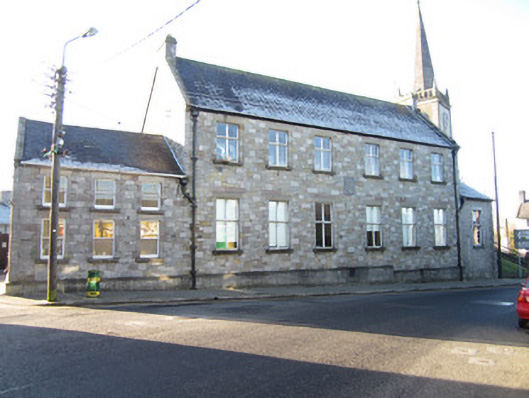
Detached six-bay two-storey school, built 1889, with single-bay single-storey wing to west and lower three-bay two-pile wing of c.1918 to east, and lower two-bay two-storey return and single-storey lean-to additions to rear. Pitched slate roofs with cut limestone copings to gables, sprocketed and M-profile to east wing, with cut-stone skewed verges to older blocks supported by carved stone kneelers. Ashlar limestone chimneystacks to main block, with cast-iron rainwater goods having ogee gutters, square downpipes and hopper heads. Sparrow-pecked random ashlar sandstone walls with block-and-start quoins and dressings to openings, projecting base and carved stone shield within a square frame inscribed 'St Louis Convent National Schools'. Western extension has quarry-faced squared rubble with projecting block-and-start quoins and window dressings. Square-headed window openings have concrete sills, flat stone lintels with keystones above, and with steel casements to main block and west wing, and one-over-one pane timber sliding sash windows to east. Square-headed door opening in rear annex has timber-framed door with glass upper panels.
This official record and map point do not grant access. Most recorded buildings are privately owned; view them only from public ground unless the owner allows entry.