Add your own picture and explain the route, parking, gates, paths or landmarks that help people find it.
Earn 5 points after the picture is checked and accepted.
Add your photo and local directionsShare what you foundWhat is recorded here
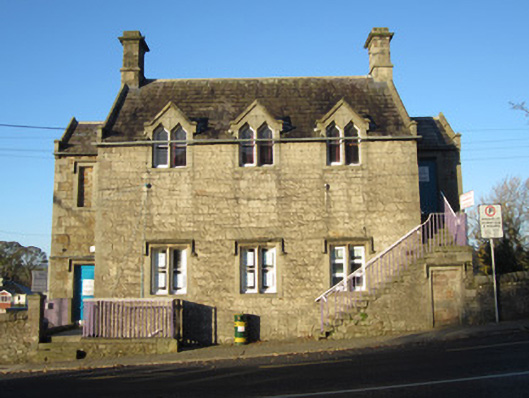
Detached three-bay two-storey over basement former school house, built c.1845, having lower gabled two-storey entrance bays recessed to ends, with dog-leg flight of stone steps giving access to first floor northern entrance. Pitched slate roof having tooled stone chimneystacks with moulded copings, cut-stone copings to all gables and to half-dormer windows of main block, and combination of cast-iron and replacement uPVC rainwater goods. Squared and coursed limestone walls with tooled stone quoins and skew putts, and with rendered plinths. Front elevation of main block has double-light windows with stone mullions, triangular-headed to dormer openings with one-over-one pane timber sliding sash windows, and square-headed to ground floor with label-mouldings and fixed timber one-over-one pane windows. Square-headed openings to entrance bays with label-mouldings, fixed timber windows to south gable and blind to front of south entrance bay. Three-storey rear elevation has double-light windows with tooled limestone surrounds, fixed timber windows to lower floors and half-dormers to top floor with triangular heads and four-over-four pane timber sliding sash windows. Square-headed door openings, having tooled limestone surrounds and recent timber panelled doors, with label-moulding to first floor entrance. Blocked doorway with label-moulding to front elevation of steps. Recent metal railings to front over tooled limestone plinths.
This official record and map point do not grant access. Most recorded buildings are privately owned; view them only from public ground unless the owner allows entry.