Add your own picture and explain the route, parking, gates, paths or landmarks that help people find it.
Earn 5 points after the picture is checked and accepted.
Add your photo and local directionsShare what you foundWhat is recorded here
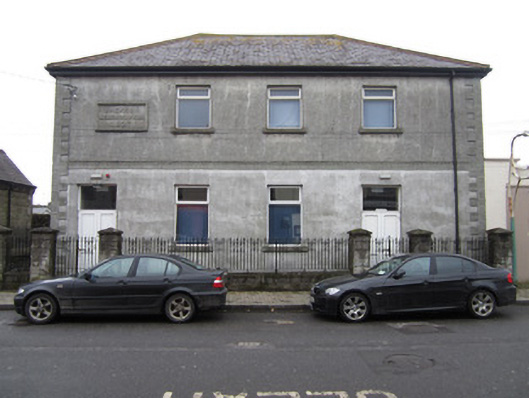
Attached four-bay two-storey hall, dated 1927. Hipped slate roof having rolled terracotta ridge tiles, rendered concrete-capped chimneystack visible to rear elevation and replacement metal rainwater goods on timber fasciaboard held by exposed rafters of slightly overhanging eaves. Roughcast rendered walls with rusticated cast concrete block-and-start quoins moulded to look like quarry-faced ashlar, smooth rendered ground floor level beneath moulded concrete platband with interlocking guilloche moulding. Name and date plaque in bas-relief cement lettering with a moulded rectangular frame. Square-headed window openings have concrete sills, simple smooth-render moulded surrounds and replacement uPVC frames throughout. Square-headed double-leaf replacement uPVC doors to both ends of front elevation having square-headed overlights. Building behind small paved area enclosed by moulded concrete block wall having decorative steel railings and square piers, attached to former garage premises to north-east.
This official record and map point do not grant access. Most recorded buildings are privately owned; view them only from public ground unless the owner allows entry.