Add your own picture and explain the route, parking, gates, paths or landmarks that help people find it.
Earn 5 points after the picture is checked and accepted.
Add your photo and local directionsShare what you foundWhat is recorded here
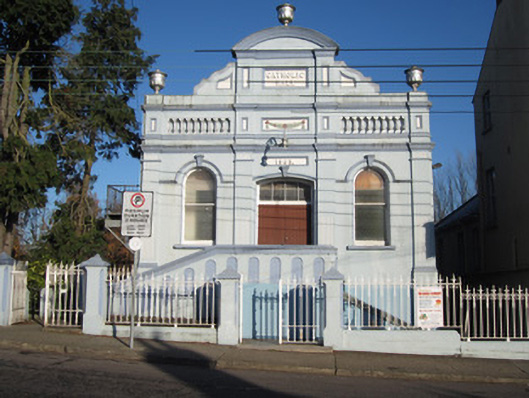
Freestanding gable-fronted single-storey church hall with raised basement, dated 1905, having five-bay side elevations and three-bay elaborate gable-front. Two-storey rear extension added c.1960. Pitched natural slate roof, with ogee-profile cast-iron gutters. Gable-front has smooth-rendered facade framed by pilasters to ends and flanking central entrance, a with composition embellishments to gable-front, including pilasters with fluted details to ends and flanking central doorway, moulded string courses below and to parapet, with balustrade detailing, panels with moulded surrounds, that over entrance having swag, date panel below immediately over doorway, curvilinear gable with segmental pediment, moulded panels and pilasters and having panel with lettering 'Catholic Hall' below pediment. Silver-painted urns to pediment and to ends of gable-front. Side and rear walls pebble-dashed. Round-headed window openings to gable-front with timber one-over-one pane sliding sash windows. Segmental-headed door opening with paned overlight and double-leaf timber battened door, approached by steps with rendered wall having panelling. Building set back behind low chamfered plinth walls, with decorative wrought-iron railings and single and double-leaf gates set to chamfered piers with pyramidal tops. Side walls have round-headed window and door openings to west elevation, with brick surrounds, and east elevation has square-headed unembellished openings, all with one-over-one pane timber sash windows. Replacement windows to extension.
This official record and map point do not grant access. Most recorded buildings are privately owned; view them only from public ground unless the owner allows entry.