Add your own picture and explain the route, parking, gates, paths or landmarks that help people find it.
Earn 5 points after the picture is checked and accepted.
Add your photo and local directionsShare what you foundWhat is recorded here
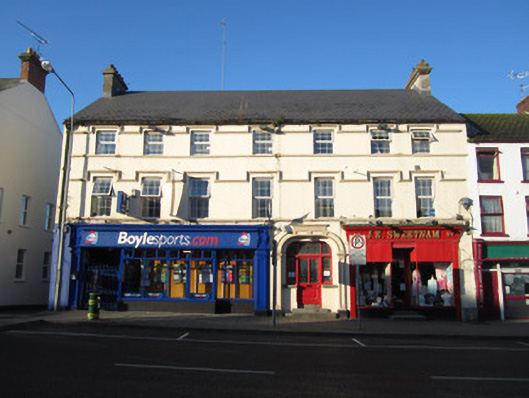
Attached seven-bay three-storey building, built c.1780, formerly house(s), with timber shopfronts, that to south end being recent. Facade altered c.1900. Pitched slate roof with smooth rendered chimneystacks to gable ends having smooth rendered copings and terracotta pots to gable ends, smooth rendered eaves course and remnants of cast-iron rainwater goods. Smooth rendered walls, with continuous sill-level moulded string courses and hood-moulding courses to upper floors. Square-headed window openings to upper floors, with replacement uPVC windows. Elliptical-headed entrance, c.1900, comprising glazed panelled timber door, with stained-glass panels, stained-glass sidelights and overlights, flanked by panelled pilasters and archivolt, and approached by ashlar granite steps. Northern shopfront comprises pilasters with incised detailing, plain fascia with raised recent lettering, moulded cornice, recessed recent glazed timber door flanked by plate-glass display windows with colonettes and rendered stall risers, approached by three steps having mosaics and tiles, outermost bearing name 'J.J. Eakin'.
This official record and map point do not grant access. Most recorded buildings are privately owned; view them only from public ground unless the owner allows entry.