Add your own picture and explain the route, parking, gates, paths or landmarks that help people find it.
Earn 5 points after the picture is checked and accepted.
Add your photo and local directionsShare what you foundWhat is recorded here
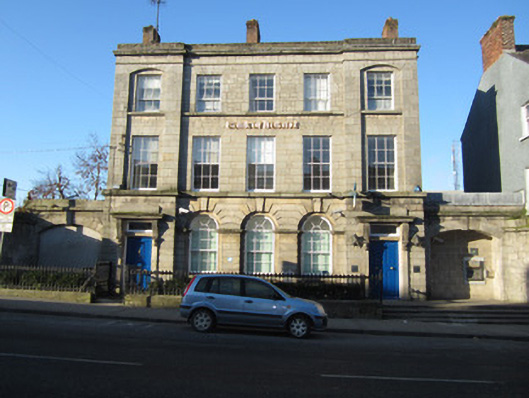
Detached five-bay three-storey bank, built c.1855, having slightly advanced end bays to front elevation, three-storey return to rear with lean-to extension and slightly recessed single-storey wings to north and south gables having carriage arches. Pitched slate roof behind tooled stone parapet wall having red brick chimneystacks, tooled stone parapet, and cast-iron rainwater goods. Tooled sandstone walls throughout having tooled stone sill course to first and second floors. Front elevation has square-headed windows to upper floors, openings to end bays set within segmental-headed two-storey recesses, and round-headed openings to ground floor, all with tooled sandstone sills and timber sliding sash windows, six-over-six pane except for top floor which has six-over-three pane, all with ogee horns. Square-headed door openings to end bays, with tooled sandstone doorcases having fluted console brackets supporting moulded cornices, with timber panelled doors and overlights. Segmental carriage arches, now blocked, having tooled sandstone surrounds with raised keystones. Series of stone steps leading to northern entrance door. Rubble stone boundary wall to south. Decorative cast-iron gates and railings to front of building set on tooled stone plinth with flanking quadrant walls.
This official record and map point do not grant access. Most recorded buildings are privately owned; view them only from public ground unless the owner allows entry.